

1131 Crystal CT
Avon, IN 46123
- 4 Beds
- 3 Baths Full Baths: 2 Half Baths: 1
- 2,545 SqFt
- 0.37 Lot Size
- 1990 Year Built
GALLERY
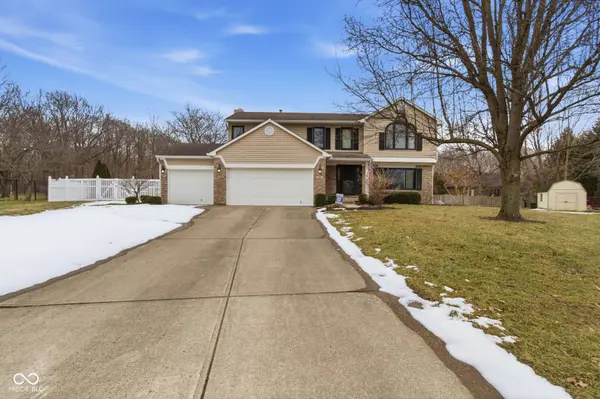
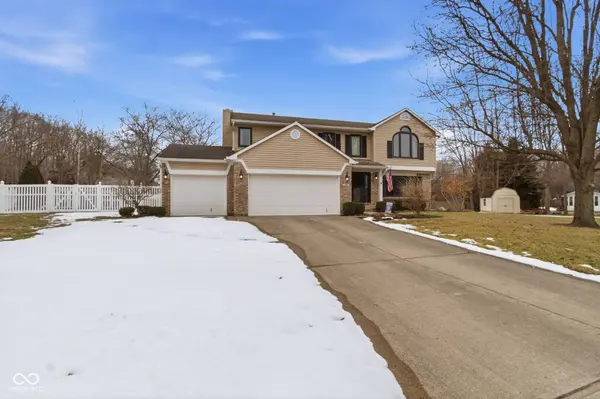
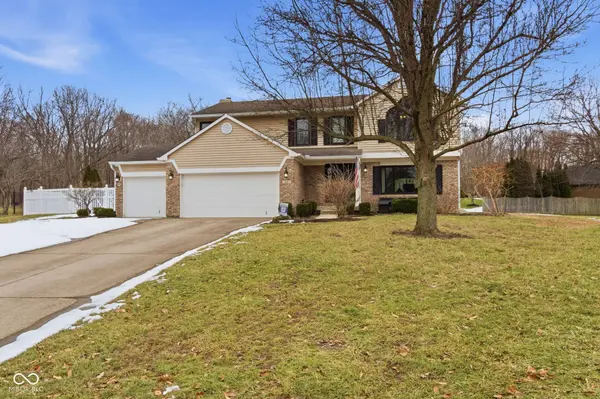
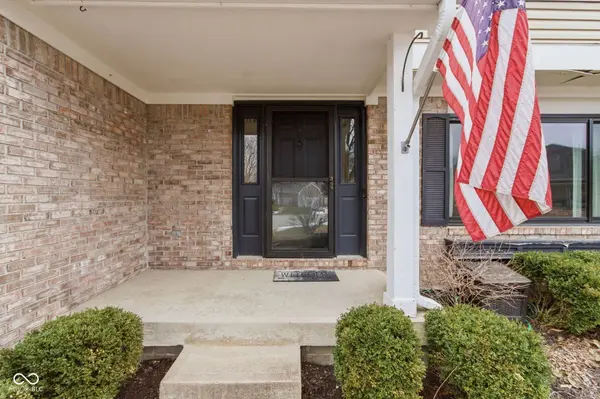
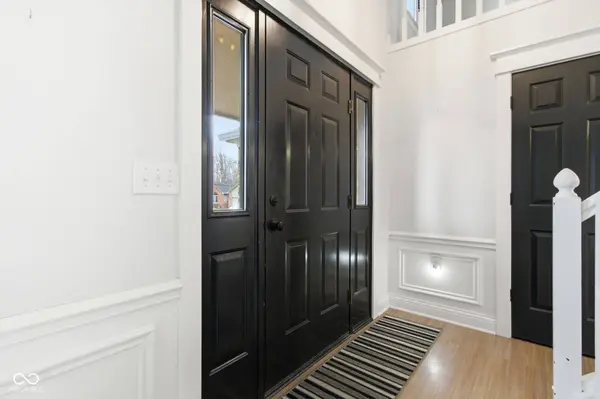
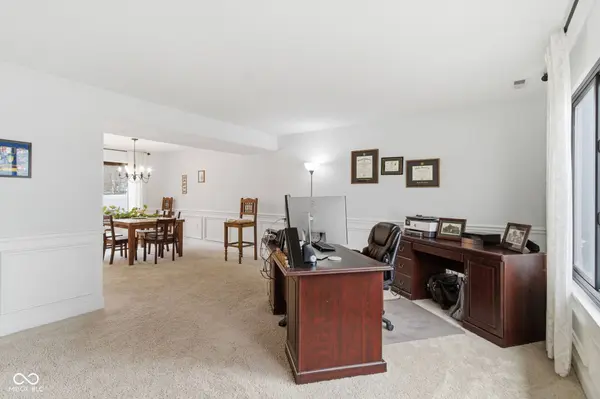
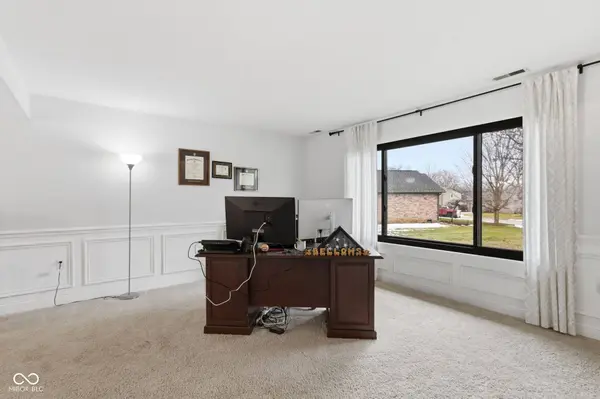
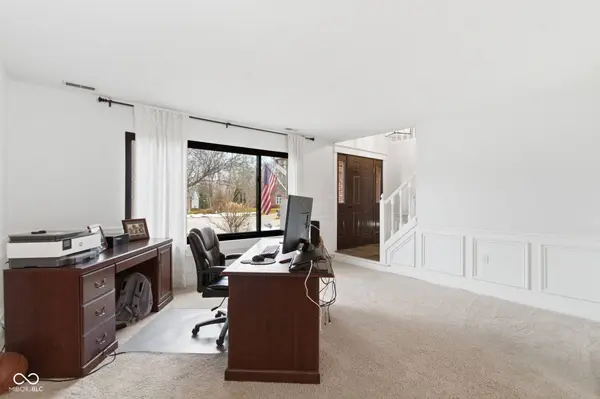
PROPERTY DETAIL
Key Details
Sold Price $384,000
Property Type Single Family Home
Sub Type Single Family Residence
Listing Status Sold
Purchase Type For Sale
Square Footage 2, 545 sqft
Price per Sqft $150
Subdivision Crystal Springs
MLS Listing ID 22080826
Sold Date 04/21/26
Bedrooms 4
Full Baths 2
Half Baths 1
Year Built 1990
Tax Year 2025
Lot Size 0.370 Acres
Acres 0.37
Property Sub-Type Single Family Residence
Location
State IN
County Hendricks
Building
Story Two
Foundation Block
Water Public
Architectural Style Traditional
Structure Type Vinyl With Brick
New Construction false
Interior
Interior Features Attic Access, Bath Sinks Double Main, Breakfast Bar, Built-in Features, Cathedral Ceiling(s), Kitchen Island, Paddle Fan, Hi-Speed Internet Availbl, Pantry, Walk-In Closet(s), Wood Work Painted
Heating Forced Air, Natural Gas
Cooling Central Air
Equipment Smoke Alarm, Sump Pump
Fireplace N
Appliance Dishwasher, Dryer, Disposal, Gas Water Heater, Microwave, Electric Oven, Refrigerator, Washer
Exterior
Garage Spaces 3.0
Water Access Desc Public
Schools
High Schools Avon High School
School District Avon Community School Corp
SIMILAR HOMES FOR SALE
Check for similar Single Family Homes at price around $384,000 in Avon,IN

Active
$275,000
144 Meadow Glen DR, Avon, IN 46123
Listed by Daphne Rutenberg of Little Pig Real Estate LLC3 Beds 3 Baths 1,204 SqFt
Pending
$285,000
6911 Woodland Heights DR, Avon, IN 46123
Listed by Chris Price of Keller Williams Indy Metro Partners3 Beds 3 Baths 2,376 SqFt
Pending
$560,000
5291 Burnivale LN, Avon, IN 46123
Listed by Marty Wagner of F.C. Tucker Company3 Beds 3 Baths 2,308 SqFt
CONTACT
