
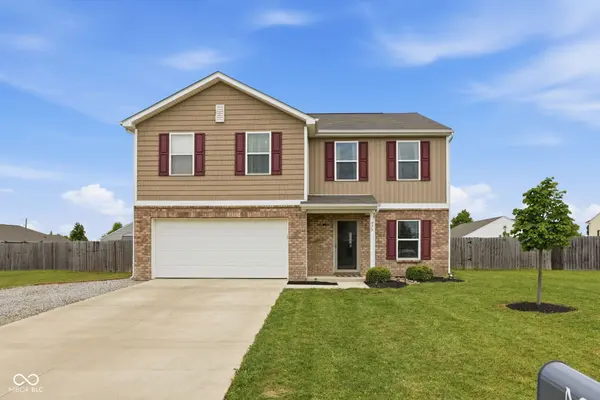
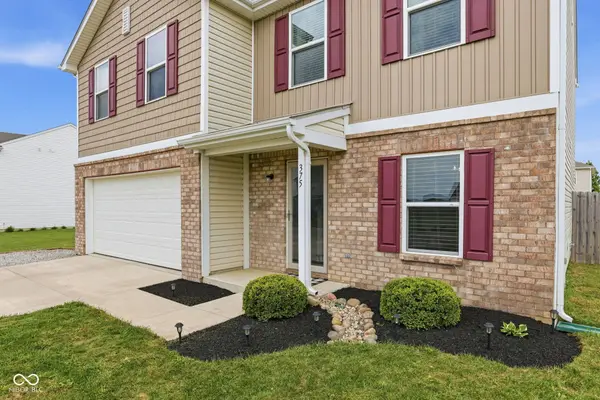
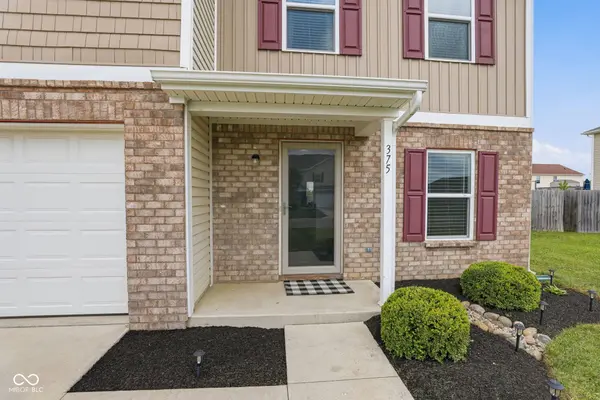
375 Michael DR
Atlanta, IN 46031
- 4 Beds
- 3 Baths Full Baths: 2 Half Baths: 1
- 2,040 SqFt
- 10,890 Lot Size
- 2019 Year Built
GALLERY
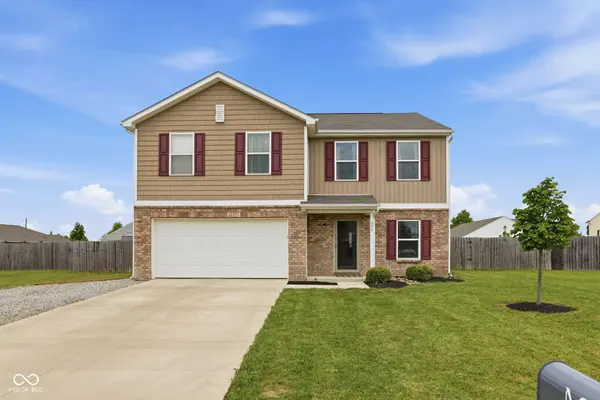
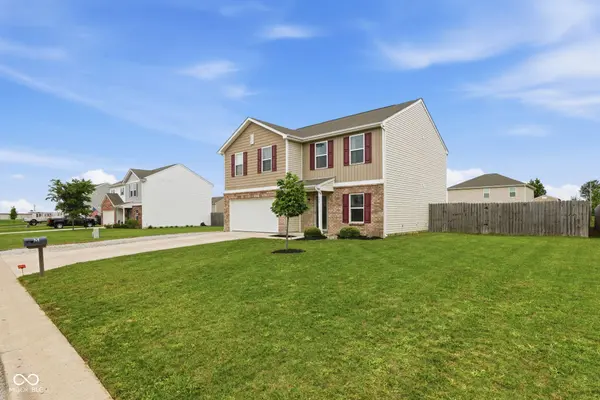
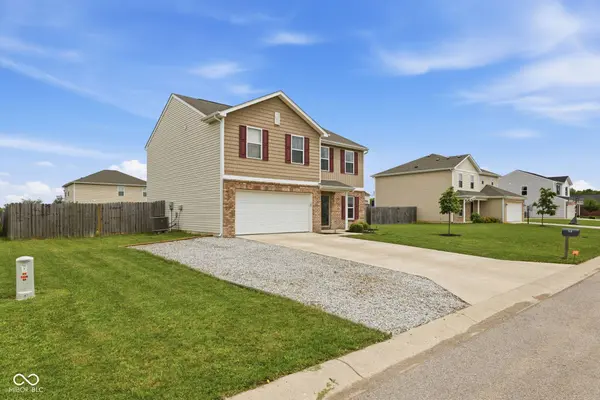
PROPERTY DETAIL
Key Details
Sold Price $299,900
Property Type Single Family Home
Sub Type Single Family Residence
Listing Status Sold
Purchase Type For Sale
Square Footage 2, 040 sqft
Price per Sqft $147
Subdivision Northwind Estates
MLS Listing ID 22097364
Sold Date 07/17/26
Bedrooms 4
Full Baths 2
Half Baths 1
HOA Y/N No
Year Built 2019
Tax Year 2024
Lot Size 10,890 Sqft
Acres 0.25
Property Sub-Type Single Family Residence
Location
State IN
County Hamilton
Building
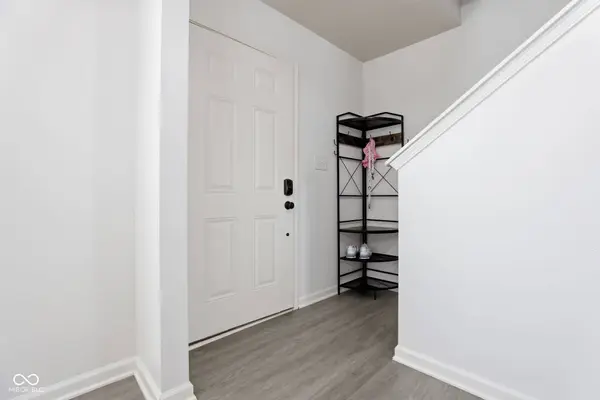
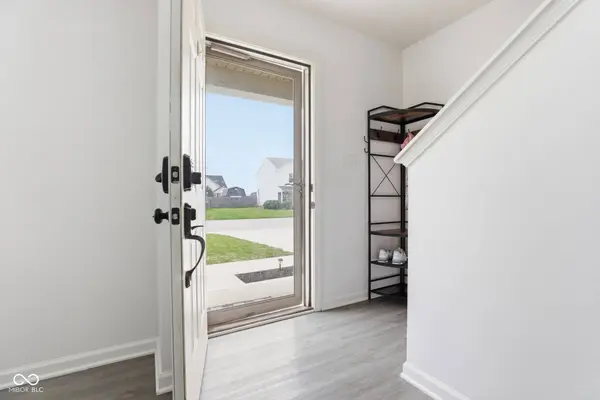
Story Two
Foundation Slab
Water Public
Architectural Style Traditional
Structure Type Vinyl With Brick
New Construction false
Interior
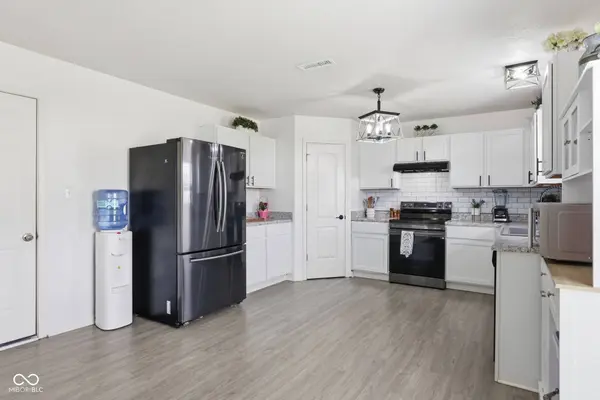
Interior Features Attic Access, Hi-Speed Internet Availbl, Eat-in Kitchen, Pantry, Walk-In Closet(s)
Heating Heat Pump
Cooling Central Air
Fireplace N
Appliance Dishwasher, Dryer, Electric Water Heater, Disposal, Microwave, Electric Oven, Refrigerator, Washer, Water Softener Owned
Exterior
Garage Spaces 2.0
Utilities Available Electricity Connected, Sewer Connected, Water Connected
Water Access Desc Public
Schools
Elementary Schools Hamilton Heights Elementary School
Middle Schools Hamilton Heights Middle School
High Schools Hamilton Heights High School
School District Hamilton Heights School Corp
SIMILAR HOMES FOR SALE
Check for similar Single Family Homes at price around $299,900 in Atlanta,IN

Active
$199,900
28615 N State Road 19, Atlanta, IN 46031
Listed by Kevin Hudoba of Homeward Bound Realty LLC4 Beds 2 Baths 2,181 SqFt
Pending
$384,900
635 S Central ST S, Atlanta, IN 46031
Listed by Kaye Simmons of Hardie Group3 Beds 2 Baths 1,471 SqFt
new
$220,000
325 Walton ST, Atlanta, IN 46031
Listed by Jordan Moody of Keller Williams Indpls Metro N3 Beds 2 Baths 1,251 SqFt
CONTACT
