
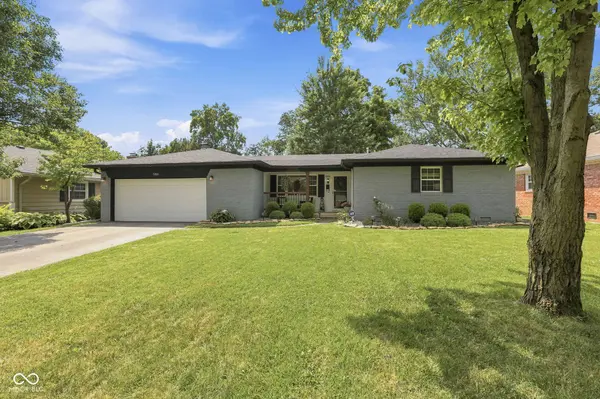
5866 N Olney ST
Indianapolis, IN 46220
- 4 Beds
- 3 Baths Full Baths: 2 Half Baths: 1
- 2,402 SqFt
- 0.3 Lot Size
- 1965 Year Built
GALLERY
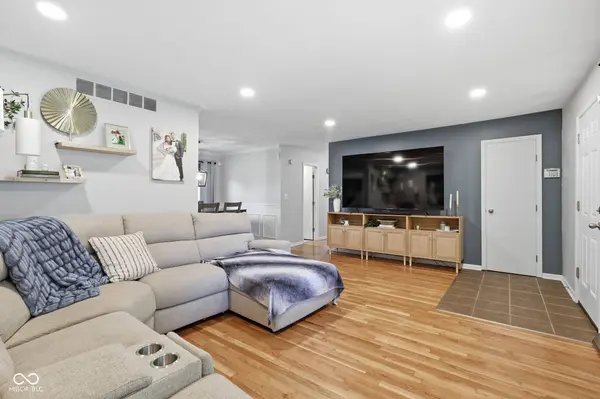
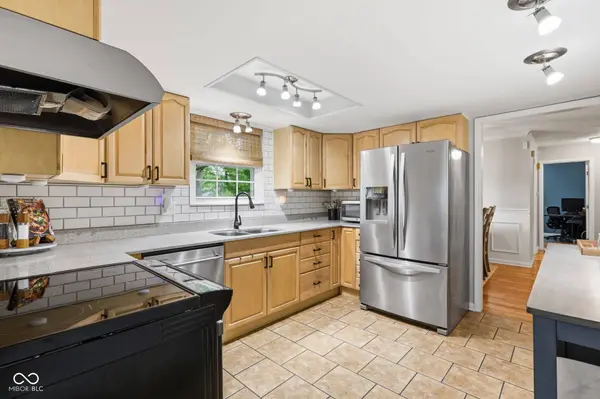
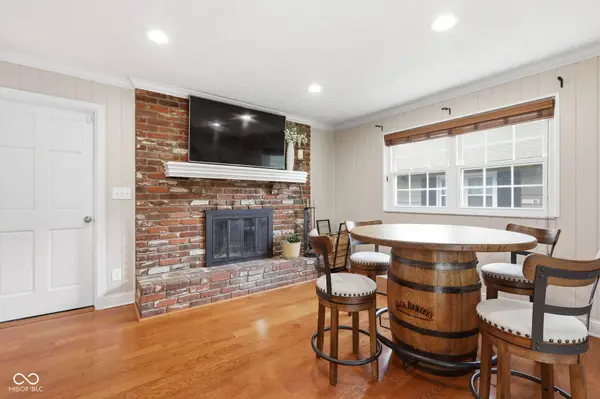
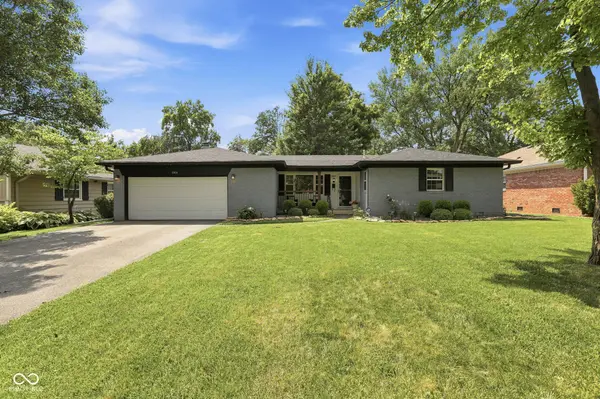
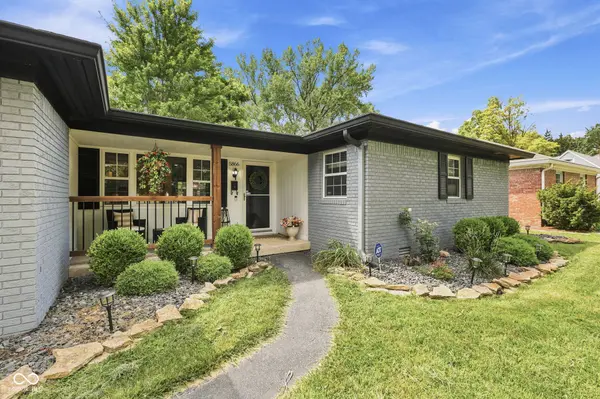
PROPERTY DETAIL
Key Details
Sold Price $390,700
Property Type Single Family Home
Sub Type Single Family Residence
Listing Status Sold
Purchase Type For Sale
Square Footage 2, 402 sqft
Price per Sqft $162
Subdivision Brockton
MLS Listing ID 22115199
Sold Date 09/08/26
Bedrooms 4
Full Baths 2
Half Baths 1
HOA Y/N No
Year Built 1965
Tax Year 2025
Lot Size 0.300 Acres
Acres 0.3
Property Sub-Type Single Family Residence
Location
State IN
County Marion
Rooms
Basement Daylight, Egress Window(s), Partially Finished, Storage Space
Main Level Bedrooms 3
Kitchen Kitchen Updated
Building
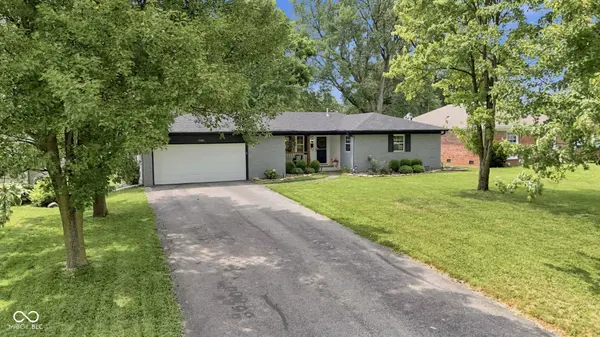
Story One
Foundation Concrete Perimeter, Block
Water Public
Architectural Style Ranch
Structure Type Brick
New Construction false
Interior
Interior Features Attic Access, Attic Pull Down Stairs, Paddle Fan, Hi-Speed Internet Availbl, Smart Thermostat, Supplemental Storage
Heating Forced Air, Natural Gas, Heat Pump
Cooling Central Air, Heat Pump
Flooring Hardwood
Fireplaces Number 1
Fireplaces Type Family Room, Wood Burning
Equipment Security System, Smoke Alarm, Sump Pump, Sump Pump w/Backup, Sump Pump Dual
Fireplace Y
Appliance Dishwasher, Dryer, Electric Water Heater, Disposal, Microwave, Electric Oven, Range Hood, Refrigerator, Washer, Water Heater
Exterior
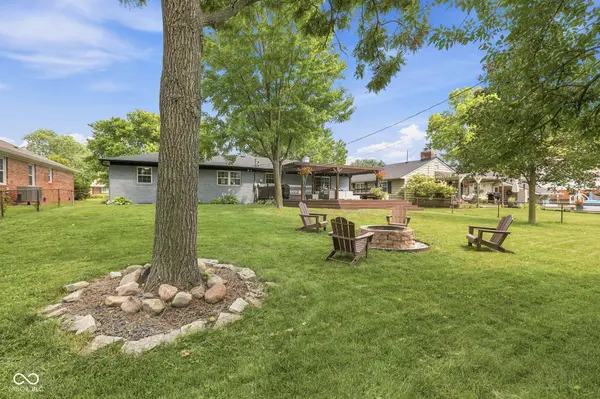
Exterior Feature Fire Pit, Playset, Storage Shed
Garage Spaces 2.0
Utilities Available Electricity Connected, Natural Gas Connected, Sewer Connected, Water Connected
Water Access Desc Public
Schools
School District Indianapolis Public Schools
SIMILAR HOMES FOR SALE
Check for similar Single Family Homes at price around $390,700 in Indianapolis,IN
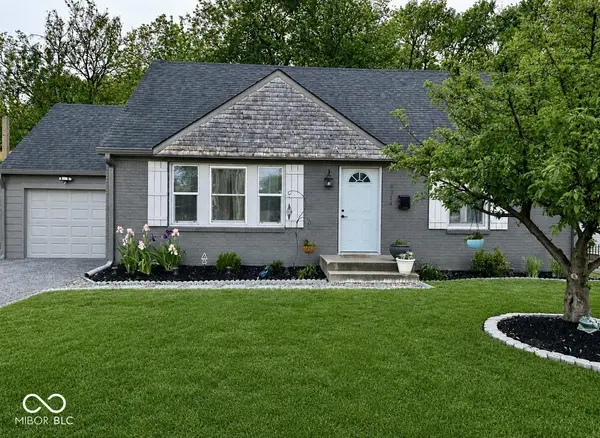
Pending
$299,900
6314 N Keystone AVE, Indianapolis, IN 46220
Listed by Kristen Olsen of eXp Realty LLC3 Beds 2 Baths 2,592 SqFt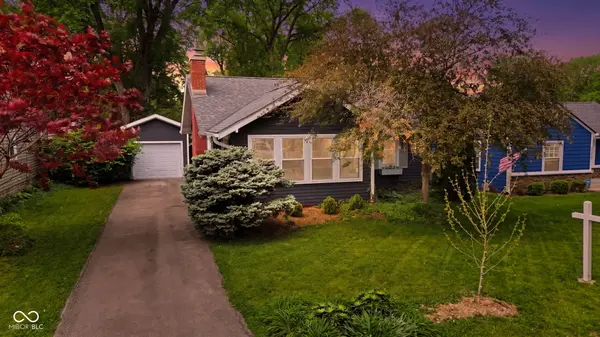
Open House
$450,000
5734 Indianola AVE, Indianapolis, IN 46220
Listed by Daniel Hubbard of eXp Realty LLC4 Beds 3 Baths 2,331 SqFt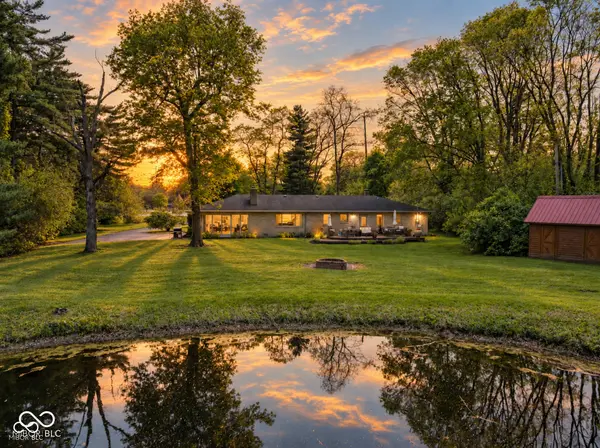
Active
$499,900
7050 Allisonville RD, Indianapolis, IN 46220
Listed by Glenn Bill of eXp Realty, LLC3 Beds 2 Baths 2,508 SqFt
CONTACT
