
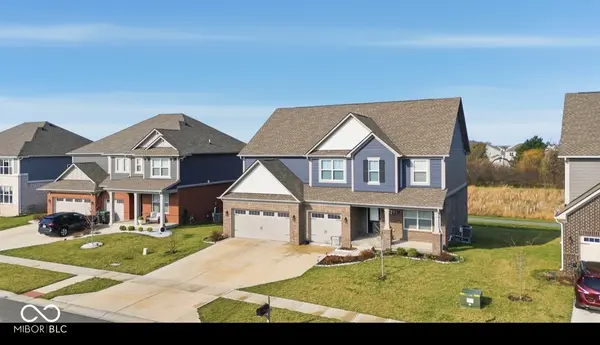
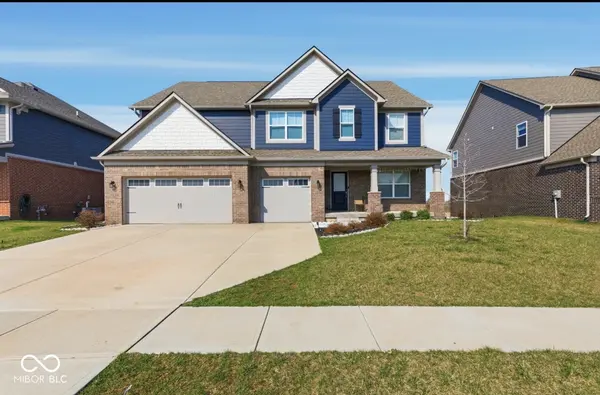

1986 McCormick DR, Greenwood, IN 46143
See all 27 photos
1986 McCormick DR, Greenwood, IN 46143
REQUEST A TOUR If you would like to see this home without being there in person, select the "Virtual Tour" option and your agent will contact you to discuss available opportunities.
In-PersonVirtual Tour
Listed by Harjot Suri • Midland Realty Group, Inc.
$ 585,000
Est. payment /mo
Open Wed 5PM-7PM

1986 McCormick DR Greenwood, IN 46143

5 Beds

4 Baths

4,983 SqFt


Open House

Wed May 27, 5:00pm - 7:00pm

UPDATED:

Key Details

Property Type Single Family Home

Sub Type Single Family Residence

Listing Status Active

Purchase Type For Sale

Square Footage 4,983 sqft

Price per Sqft $117

Subdivision Mccormick

MLS Listing ID 22092451

Bedrooms 5

Full Baths 3

Half Baths 1

HOA Fees $630/ann

HOA Y/N Yes

Year Built 2022

Tax Year 2025

Lot Size 9,583 Sqft

Acres 0.22

Property Sub-Type Single Family Residence

Property Description

Situated at 1986 McCormick DR in GREENWOOD, IN, USA, this 2022-built single family residence presents an attractive property maintained in great condition. The kitchen serves as a central gathering space, distinguished by a large kitchen island, elegant shaker cabinets, and refined crown molding, providing both aesthetic appeal and practical functionality for culinary pursuits. An inviting living room offers a sophisticated atmosphere, further enhanced by tasteful crown molding, creating an ideal setting for relaxation and contemplation. The residence encompasses five generously proportioned bedrooms, with one particular bedroom featuring an elegant tray ceiling, adding a distinctive architectural detail. Each of the three full bathrooms provides exceptional comfort, with one specifically featuring a double vanity and a spacious walk in shower, promoting a sense of personal rejuvenation. A half bathroom offers additional convenience. The property's thoughtful design includes an open floor plan, fostering a sense of expansive living throughout the 3529 square feet of interior space. A walk-in closet provides significant storage convenience. The expansive 9496 square foot lot, hosting a welcoming porch, a spacious deck, and a dedicated outdoor dining area, is situated within a residential area, and also offers the distinctive characteristic of a rural area. It has unfinished basement . This meticulously maintained residence presents an exceptional opportunity for a sophisticated lifestyle within a thoughtfully designed environment.

Location

State IN

County Johnson

Rooms

Basement Exterior Entry

Main Level Bedrooms 1

Interior

Interior Features Kitchen Island, Tray Ceiling(s), Walk-In Closet(s)

Cooling Central Air

Fireplace N

Appliance Refrigerator, Dishwasher, Range Hood

Exterior

Garage Spaces 2.0

Building

Story Two

Foundation Concrete Perimeter

Water Public

Architectural Style Traditional

Structure Type Brick

New Construction false

Schools

Middle Schools Clark Pleasant Middle School

High Schools Whiteland Community High School

School District Clark-Pleasant Community Sch Corp

Others

Ownership Mandatory Fee

Virtual Tour https://eyesky-video-photo-film-llc.aryeo.com/sites/rdvkllvz/unbranded


MIBOR MLS

NEARBY SCHOOLS & PROPERTIES

Logan Sanford

Logan Sanford

Agent | License ID: RB21000467

+1(765) 580-1833

GET MORE INFORMATION

Name
Phone*
Message

Go tour this home

1986 McCormick DR