
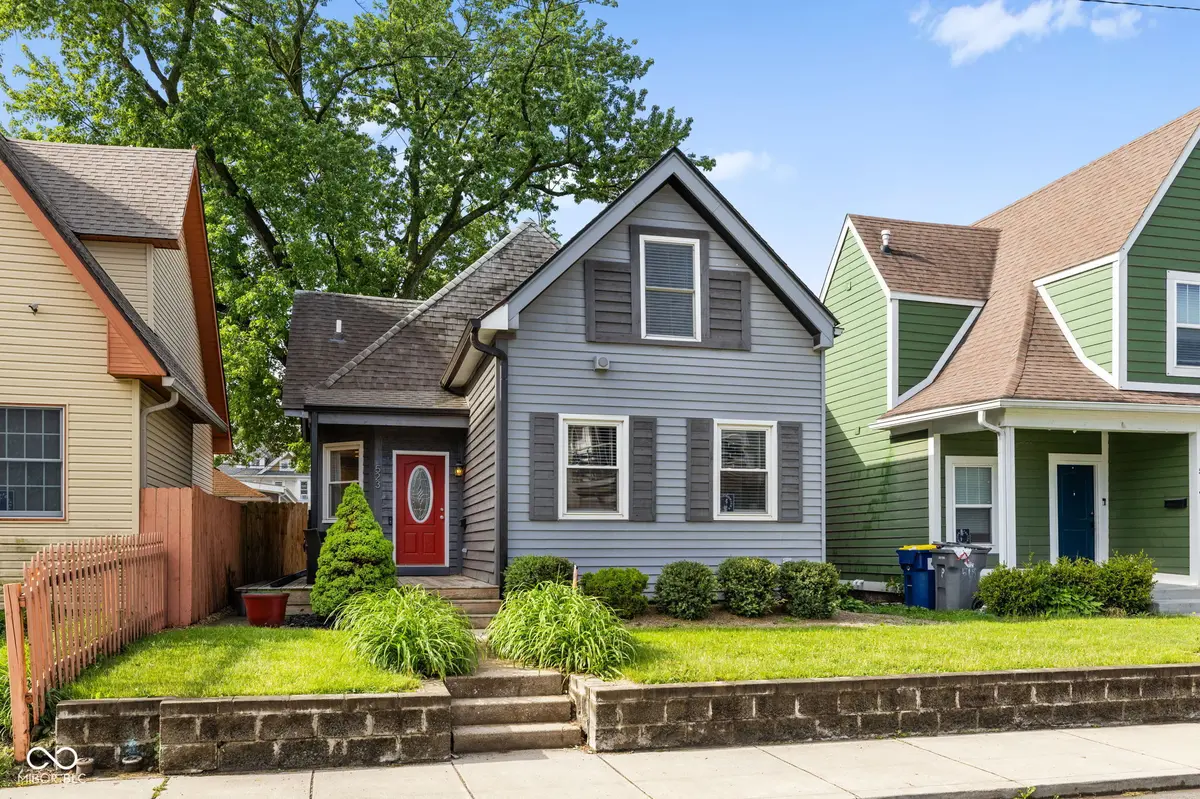
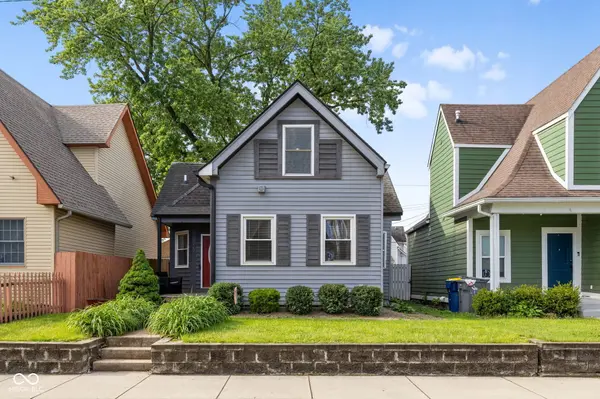
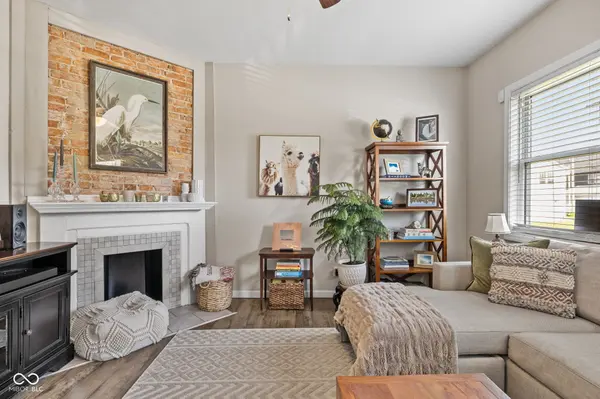

523 Parkway AVE, Indianapolis, IN 46203
See all 44 photos
523 Parkway AVE, Indianapolis, IN 46203
REQUEST A TOUR If you would like to see this home without being there in person, select the "Virtual Tour" option and your agent will contact you to discuss available opportunities.
In-PersonVirtual Tour
Listed by Kristin Glassburn • @properties
$ 350,000
Est. payment /mo
Save
Active

523 Parkway AVE Indianapolis, IN 46203

3 Beds

3 Baths

3,094 SqFt


UPDATED:

Key Details

Property Type Single Family Home

Sub Type Single Family Residence

Listing Status Active

Purchase Type For Sale

Square Footage 3,094 sqft

Price per Sqft $113

Subdivision South Park

MLS Listing ID 22102983

Bedrooms 3

Full Baths 2

Half Baths 1

HOA Y/N No

Year Built 1902

Tax Year 2024

Lot Size 3,484 Sqft

Acres 0.08

Property Sub-Type Single Family Residence

Property Description

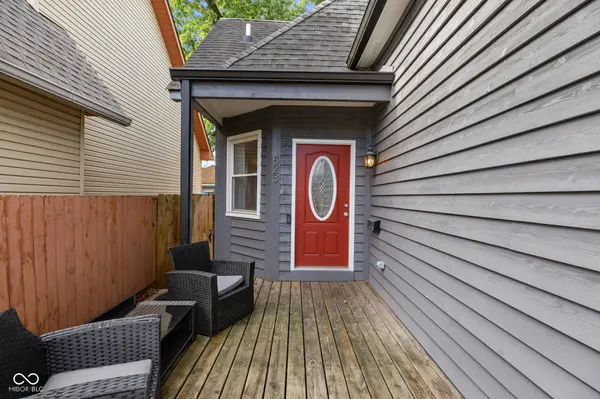
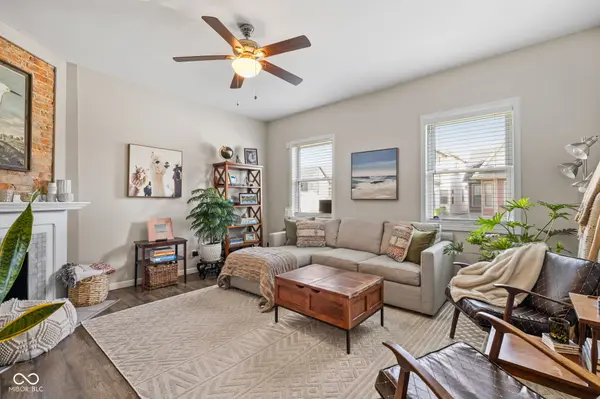
BATES-HENDRICKS GEM | Where character meets modern living. Step into an open-concept layout washed in natural light, with soaring ceilings and thoughtful updates throughout. The main-level primary suite is ideal- generous walk-in closet, private ensuite bath, zero stairs required. Upstairs, two additional bedrooms share a versatile loft space and full bath, perfect for guests, a home office, or growing needs. A spacious laundry room and custom mudroom-style built-ins keep everyday life organized, while the updated powder bath adds everyday convenience. Outside, the fully fenced backyard and covered patio set the stage for weekend get-togethers or quiet evenings alike. Live minutes from Fountain Square, downtown Indy, craft breweries, coffee shops, top restaurants, and the green space of Garfield Park - this is Bates-Hendricks living at its best.

Location

State IN

County Marion

Rooms

Basement Cellar, Partial, Unfinished

Main Level Bedrooms 1

Kitchen Kitchen Updated

Interior

Interior Features Attic Access, Bath Sinks Double Main

Heating Forced Air, Natural Gas

Cooling Central Air

Fireplaces Number 1

Fireplaces Type Family Room, Non Functional

Equipment Security System, Smoke Alarm, Sump Pump

Fireplace Y

Appliance Dishwasher, Disposal, Exhaust Fan, Gas Oven, Refrigerator, Electric Water Heater

Exterior

Utilities Available Cable Available, Natural Gas Available, Sewer Connected, Water Connected

View Y/N true

Water Access Desc Public

View Downtown, Neighborhood, Trees/Woods

Building

Story Two

Foundation Brick/Mortar, Brick

Water Public

Architectural Style A-Frame, Traditional

Structure Type Cedar,Vinyl Siding

New Construction false

Schools

School District Indianapolis Public Schools


MIBOR MLS

NEARBY SCHOOLS & PROPERTIES

Logan Sanford

Logan Sanford

Agent | License ID: RB21000467

+1(765) 580-1833

GET MORE INFORMATION

Name
Phone*
Message

Go tour this home

523 Parkway AVE