

1333 W County Road 700 S, Versailles, IN 47042
See all 22 photos
1333 W County Road 700 S, Versailles, IN 47042
REQUEST A TOUR If you would like to see this home without being there in person, select the "Virtual Tour" option and your agent will contact you to discuss available opportunities.
In-PersonVirtual Tour
Listed by Jerry Lamb • Coldwell Banker Martin Miller Lamb
$ 315,000
Est. payment /mo
Save
Active

1333 W County Road 700 S Versailles, IN 47042

3 Beds

1 Bath

1,505 SqFt


UPDATED:

Key Details

Property Type Single Family Home

Sub Type Single Family Residence

Listing Status Active

Purchase Type For Sale

Square Footage 1,505 sqft

Price per Sqft $209

Subdivision No Subdivision

MLS Listing ID 22115489

Bedrooms 3

Full Baths 1

HOA Y/N No

Year Built 1930

Tax Year 2025

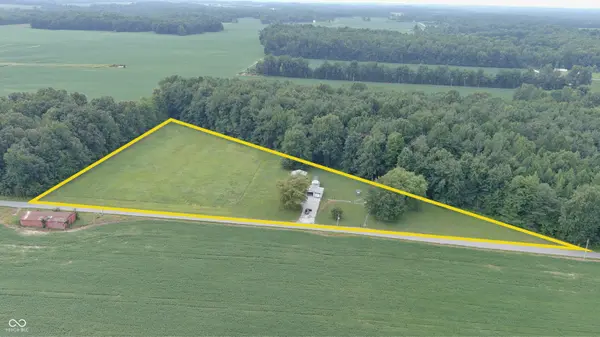
Lot Size 5.000 Acres

Acres 5.0

Property Sub-Type Single Family Residence

Property Description

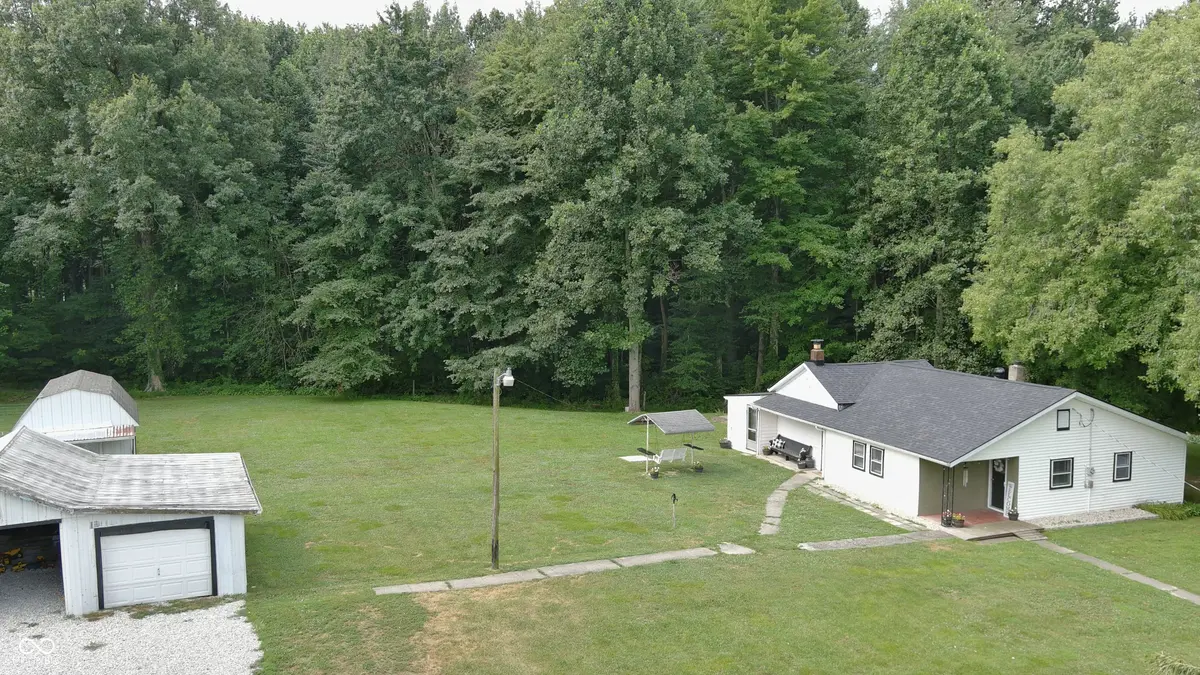
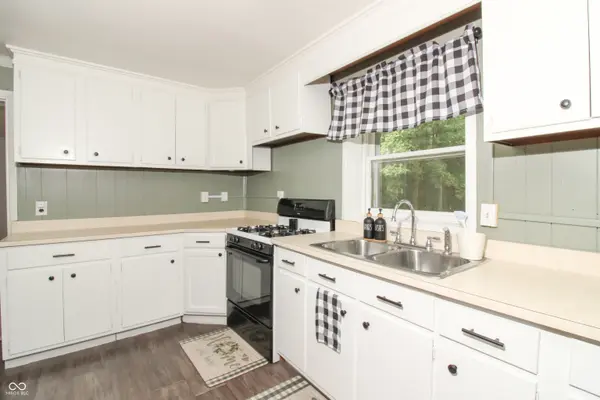
Once in a lifetime opportunity to buy serenity here on earth. A total of 5 private acres, no close neighbors to interfere with your view. There are 3 bedrooms, 1 bath, utility room, living room, and kitchen. 1,204 sq. ft. renovated interior, including new carpets, and paint. Also there is a new roof. Plus kitchen appliances, washer, and dryer stay. House has central air. There is a 24x36 barn and a 12x20 chicken house. There is fencing for pets or a few animals, and a storm cellar in case of severe storms. This property is truly one of a kind with immediate possession. The entire 5 acres is useable for lawn, garden, or recreation purposes. On good blacktop road with city water.

Location

State IN

County Ripley

Rooms

Basement Cellar

Main Level Bedrooms 3

Interior

Interior Features Attic Access, Wood Work Painted

Heating Other

Cooling Central Air

Equipment Smoke Alarm

Fireplace N

Appliance Dryer, Gas Oven, Refrigerator, Washer

Exterior

Exterior Feature Storage

Garage Spaces 1.0

Utilities Available Electricity Connected, Septic System, Water Connected

Water Access Desc Public

Building

Story One

Foundation Block, Poured Concrete, Slab

Water Public

Architectural Style Ranch, Other

Structure Type Vinyl Siding

New Construction false

Schools

Elementary Schools South Ripley Elementary School

Middle Schools South Ripley Junior High School

High Schools South Ripley High School

School District South Ripley Com Sch Corp


MIBOR MLS

NEARBY SCHOOLS & PROPERTIES

Logan Sanford

Logan Sanford

Agent | License ID: RB21000467

+1(765) 580-1833

GET MORE INFORMATION

Name
Phone*
Message

Go tour this home

1333 W County Road 700 S