
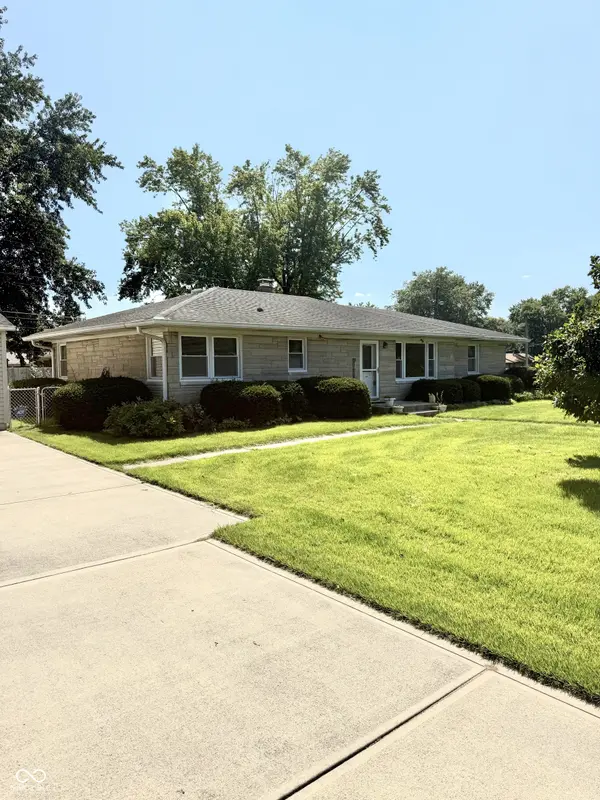

4029 Ridgeway DR, Indianapolis, IN 46221
See all 37 photos
4029 Ridgeway DR, Indianapolis, IN 46221
REQUEST A TOUR If you would like to see this home without being there in person, select the "Virtual Tour" option and your agent will contact you to discuss available opportunities.
In-PersonVirtual Tour
Listed by Brandon Lawson • Weichert, Realtors - Lawson & Co.
$ 258,900
Est. payment /mo
Save
New

4029 Ridgeway DR Indianapolis, IN 46221

3 Beds

2 Baths

2,464 SqFt


UPDATED:

Key Details

Property Type Single Family Home

Sub Type Single Family Residence

Listing Status Active

Purchase Type For Sale

Square Footage 2,464 sqft

Price per Sqft $105

Subdivision Hi-Acre Manor

MLS Listing ID 22122238

Bedrooms 3

Full Baths 1

Half Baths 1

HOA Y/N No

Year Built 1958

Tax Year 2025

Lot Size 0.480 Acres

Acres 0.48

Property Sub-Type Single Family Residence

Property Description

3 Bedroom, 1.5 Bathroom Bedford Ranch Home on a large corner lot with 1424 sq. ft. on the main level plus a 1040 sq. ft. basement. The large kitchen has an ample dining area complete with all appliances. Enjoy the family room with the gas log fireplace! The living room, 3 bedrooms and hallway have carpet over the original hardwood floors. The Basement is half finished with a rec-room & pool table with the other half being a laundry area with utility sink and shower plus a work-shop area with mechanicals and an extra refrigerator. The large 30'x24' garage (built in 1997) has 2 overhead doors plus cabinets and an upright freezer. This property consists of 2 driveways (1 on Ridgeway Drive & 1 on Beth Ann Drive), great for guest parking or for your large RV or Camper. The back yard is completely fenced and has a natural gas grill & 10'x12' mini barn. This home has been well maintained with all new interior paint plus updated vinyl windows and is move-in ready! Show Today!

Location

State IN

County Marion

Rooms

Basement Egress Window(s), Partial, Partially Finished

Main Level Bedrooms 3

Interior

Interior Features Attic Access, Attic Stairway, Paddle Fan, Hi-Speed Internet Availbl, Eat-in Kitchen

Heating Forced Air, Natural Gas

Cooling Central Air

Flooring Hardwood

Fireplaces Number 1

Fireplaces Type Family Room, Gas Log

Equipment Smoke Alarm, Sump Pump

Fireplace Y

Appliance Dishwasher, Dryer, Disposal, Gas Water Heater, Microwave, Electric Oven, Refrigerator, Free-Standing Freezer, Washer, Water Softener Owned

Exterior

Exterior Feature Barn Mini, Gas Grill

Garage Spaces 3.0

Utilities Available Sewer Connected, Water Connected

Water Access Desc Well,Public,Private

Building

Story One

Foundation Block, Slab

Water Well, Public, Private

Architectural Style Ranch

Structure Type Stone

New Construction false

Schools

Elementary Schools Stephen Decatur Elementary School

Middle Schools Decatur Middle School

High Schools Decatur Central High School

School District Msd Decatur Township


MIBOR MLS

NEARBY SCHOOLS & PROPERTIES

Logan Sanford

Logan Sanford

Agent License ID: RB21000467

+1(765) 580-1833

GET MORE INFORMATION

Name
Phone*
Message

Go tour this home

4029 Ridgeway DR