

2003 E Us Highway 41, Attica, IN 47918
See all 30 photos
2003 E Us Highway 41, Attica, IN 47918
REQUEST A TOUR If you would like to see this home without being there in person, select the "Virtual Tour" option and your agent will contact you to discuss available opportunities.
In-PersonVirtual Tour
Listed by Kishia Linville • Allen Auction & Real Estate
$ 575,000
Est. payment /mo
Save
New

2003 E Us Highway 41 Attica, IN 47918

3 Beds

4 Baths

4,908 SqFt


UPDATED:

Key Details

Property Type Single Family Home

Sub Type Single Family Residence

Listing Status Active

Purchase Type For Sale

Square Footage 4,908 sqft

Price per Sqft $117

Subdivision No Subdivision

MLS Listing ID 22122075

Bedrooms 3

Full Baths 2

Half Baths 2

HOA Y/N No

Year Built 1966

Tax Year 2025

Lot Size 5.830 Acres

Acres 5.83

Property Sub-Type Single Family Residence

Property Description

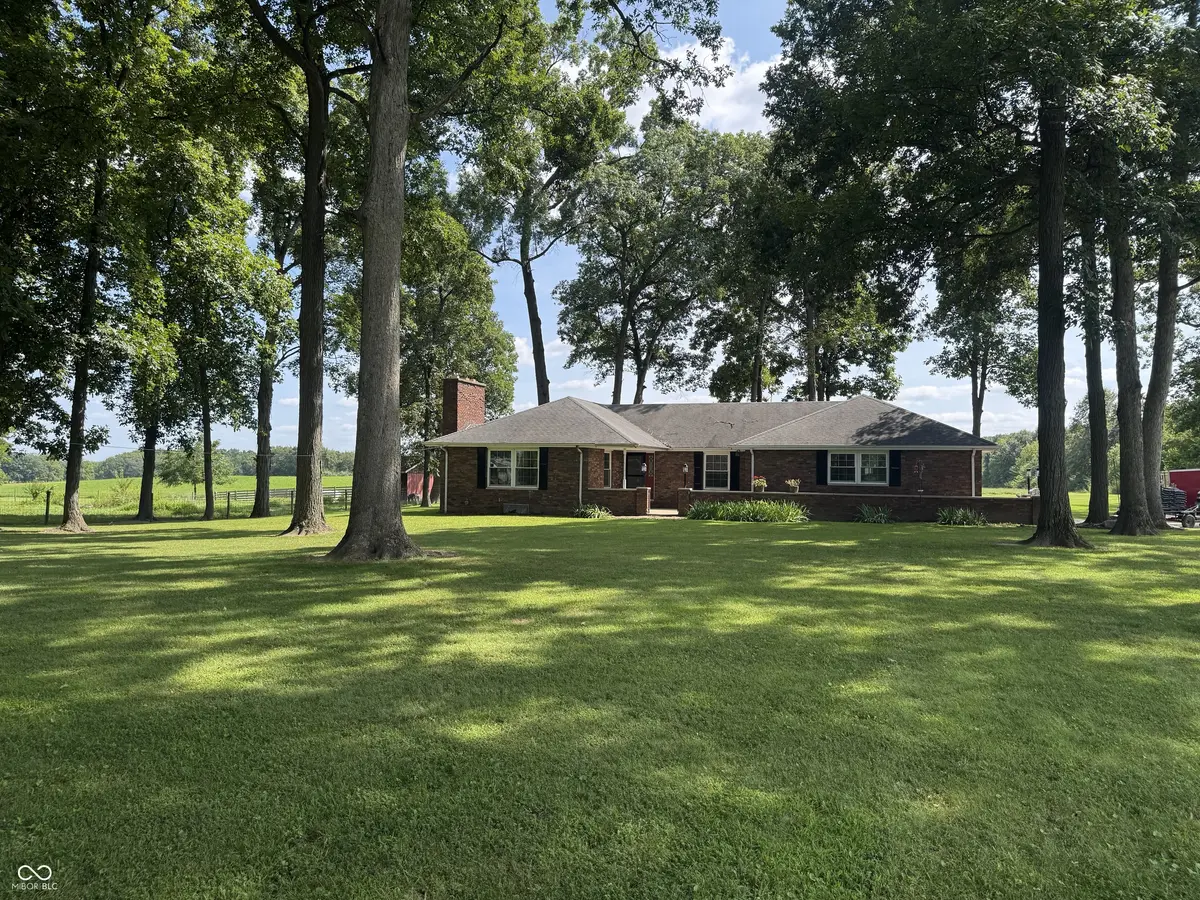
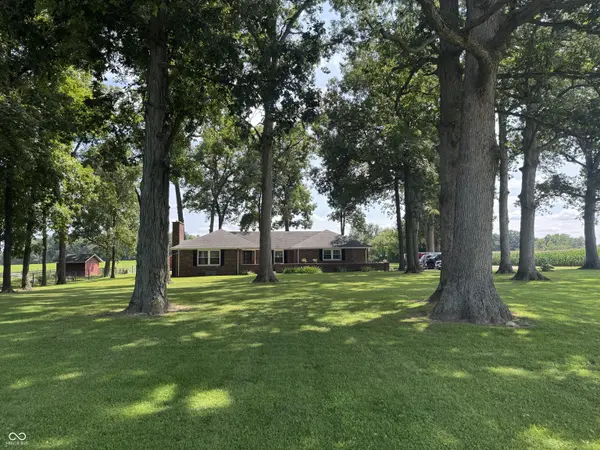
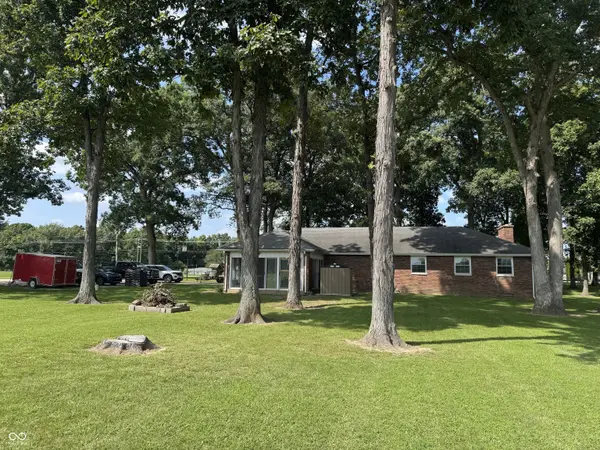
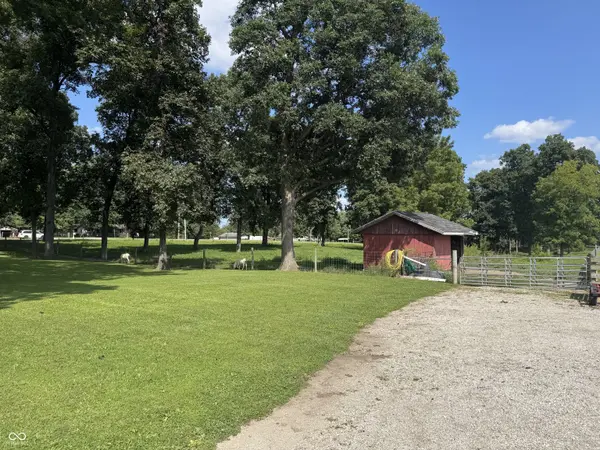
Welcome to this charming brick ranch situated on a beautiful, spacious property surrounded by mature shade trees and peaceful country views. With a large lawn, established trees, multiple outbuildings and plenty of usable outdoor space, this property offers the privacy and versatility that are hard to find. Inside, you'll find an updated kitchen featuring white cabinetry, marble-look countertops, subway tile backsplash and black appliances for a clean, modern look. The home also includes an enclosed sunroom surrounded by windows-an inviting spot to enjoy your morning coffee, unwind in the evening or entertain while overlooking the property. And there's even more space to enjoy! The finished recreation area offers the perfect setup for entertaining, complete with a bar, pool table area and additional lounge/TV space. Whether you're hosting friends, watching the game or enjoying a quiet night at home, there's room for everyone. Outside, the property continues to impress with a large detached barn/shop, additional outbuilding, fenced areas, gravel drive and expansive yard. A garage provides additional parking, storage and workspace.

Location

State IN

County Warren

Rooms

Basement Finished

Main Level Bedrooms 3

Kitchen Kitchen Updated

Interior

Heating Electric, Forced Air

Cooling Central Air

Fireplaces Number 1

Fireplaces Type Living Room, Wood Burning, Masonry

Fireplace Y

Appliance Dishwasher, Electric Water Heater, Electric Oven, Range Hood, Refrigerator, Bar Fridge, Water Softener Rented, Microwave, Washer, Dryer

Exterior

Garage Spaces 4.0

View Y/N true

Water Access Desc Private

View Trees/Woods

Building

Story One

Foundation Block

Water Private

Architectural Style Ranch

Structure Type Brick

New Construction false

Schools

High Schools Seeger Memorial Jr-Sr High School

School District Msd Warren County


MIBOR MLS

NEARBY SCHOOLS & PROPERTIES

Logan Sanford

Logan Sanford

Agent License ID: RB21000467

+1(765) 580-1833

GET MORE INFORMATION

Name
Phone*
Message

Go tour this home

2003 E Us Highway 41