

830 Elm ST, Clinton, IN 47842
See all 40 photos
830 Elm ST, Clinton, IN 47842,Video Tour
830 Elm ST, Clinton, IN 47842
REQUEST A TOUR If you would like to see this home without being there in person, select the "Virtual Tour" option and your agent will contact you to discuss available opportunities.
In-PersonVirtual Tour
Listed by Gina Ramirez • Blu Nest Realty
$ 170,000
Est. payment /mo
New

830 Elm ST Clinton, IN 47842

3 Beds

2 Baths

2,073 SqFt


UPDATED:

Key Details

Property Type Single Family Home

Sub Type Single Family Residence

Listing Status Active

Purchase Type For Sale

Square Footage 2,073 sqft

Price per Sqft $82

Subdivision No Subdivision

MLS Listing ID 22121990

Bedrooms 3

Full Baths 2

HOA Y/N No

Year Built 1918

Tax Year 2025

Lot Size 9,583 Sqft

Acres 0.22

Property Sub-Type Single Family Residence

Property Description

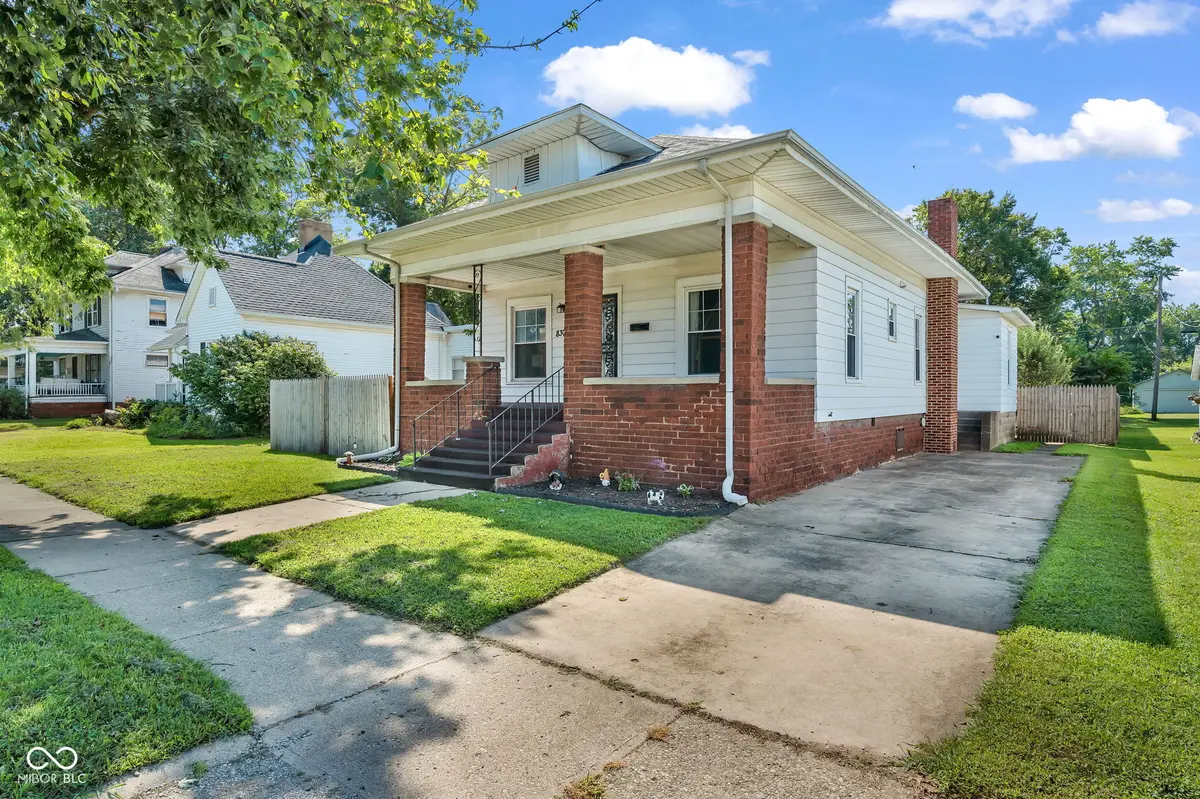
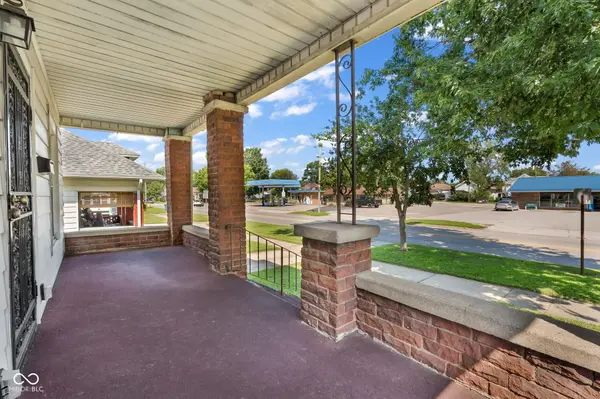
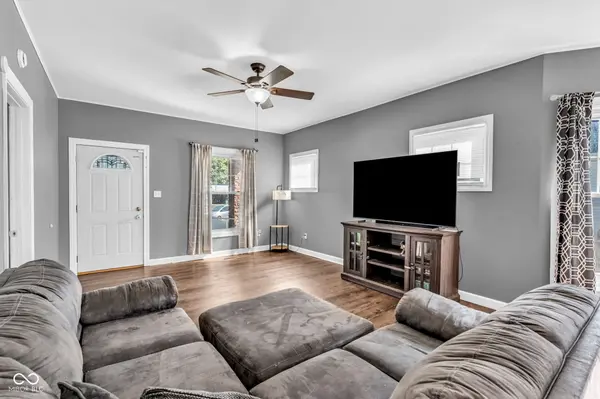
Welcome Home to this Updated Bungalow in the heart of Clinton. Lovely Covered Front Porch and parking for convenience of unloading groceries. The 2 car detached garage is accessible by an alley and you're welcomed by an Over Sized Fully Fenced backyard. Inside you will be delighted by the Raised ceilings, Fresh Paint, Updated Kitchen, Cute Laundry Nook and Flexible Floor Plan. Roof is 2 Years Young, HVAC-3 Yrs, Hot Water Heater-3 Yrs. 2 Garage Door Openers added, Newer Privacy fenced added as well. Truly a delight at an affordable price and Plenty of storage in the Cellar Type Basement. 3 Bedrooms all generous in size with a layout to create privacy. Clinton is a friendly community & Home of Little Italy Fest & Covered Bridge festival just around the corner! 100% financing available by utilizing the USDA Loan for qualifying buyer's.

Location

State IN

County Vermillion

Rooms

Basement Cellar, Full, Storage Space, Unfinished

Main Level Bedrooms 3

Kitchen Kitchen Some Updates

Interior

Interior Features Attic Access, Breakfast Bar, High Ceilings, Paddle Fan, Eat-in Kitchen, Pantry

Heating Forced Air, Natural Gas

Cooling Central Air

Fireplace N

Appliance Electric Oven, Range Hood, Refrigerator

Exterior

Garage Spaces 2.0

Water Access Desc Public

Building

Story One

Foundation Brick/Mortar

Water Public

Architectural Style Bungalow

Structure Type Aluminum Siding,Brick

New Construction false

Schools

Elementary Schools Central Elementary School

Middle Schools South Vermillion Middle School

High Schools South Vermillion High School

School District South Vermillion Com Sch Corp

Others

Virtual Tour https://my.matterport.com/show/?m=7ocUV1edbZk&brand=0&mls=1&


MIBOR MLS

NEARBY SCHOOLS & PROPERTIES

Logan Sanford

Logan Sanford

Agent License ID: RB21000467

+1(765) 580-1833

GET MORE INFORMATION

Name
Phone*
Message

Go tour this home

830 Elm ST