
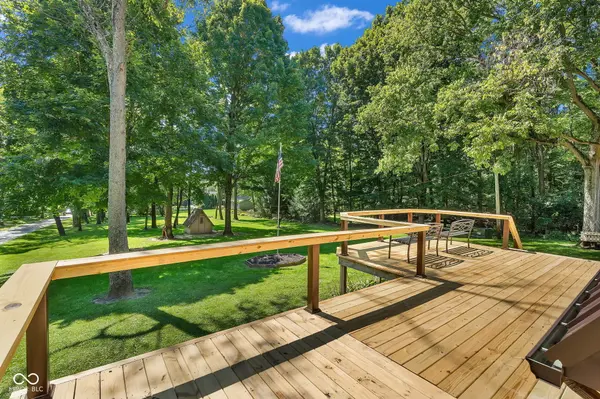

5432 W Whittier DR, Knightstown, IN 46148
See all 57 photos
5432 W Whittier DR, Knightstown, IN 46148
REQUEST A TOUR If you would like to see this home without being there in person, select the "Virtual Tour" option and your agent will contact you to discuss available opportunities.
In-PersonVirtual Tour
Listed by Kesha Bailey • F.C. Tucker Advantage, REALTOR
$ 340,000
Est. payment /mo
Open Sun 12PM-3PM

5432 W Whittier DR Knightstown, IN 46148

3 Beds

2 Baths

2,160 SqFt


Open House

Sun Oct 18, 12:00pm - 3:00pm

UPDATED:

Key Details

Property Type Single Family Home

Sub Type Single Family Residence

Listing Status Active

Purchase Type For Sale

Square Footage 2,160 sqft

Price per Sqft $157

Subdivision Knightstown Lake

MLS Listing ID 22123298

Bedrooms 3

Full Baths 2

HOA Y/N No

Year Built 1980

Tax Year 2025

Lot Size 0.920 Acres

Acres 0.92

Property Sub-Type Single Family Residence

Property Description

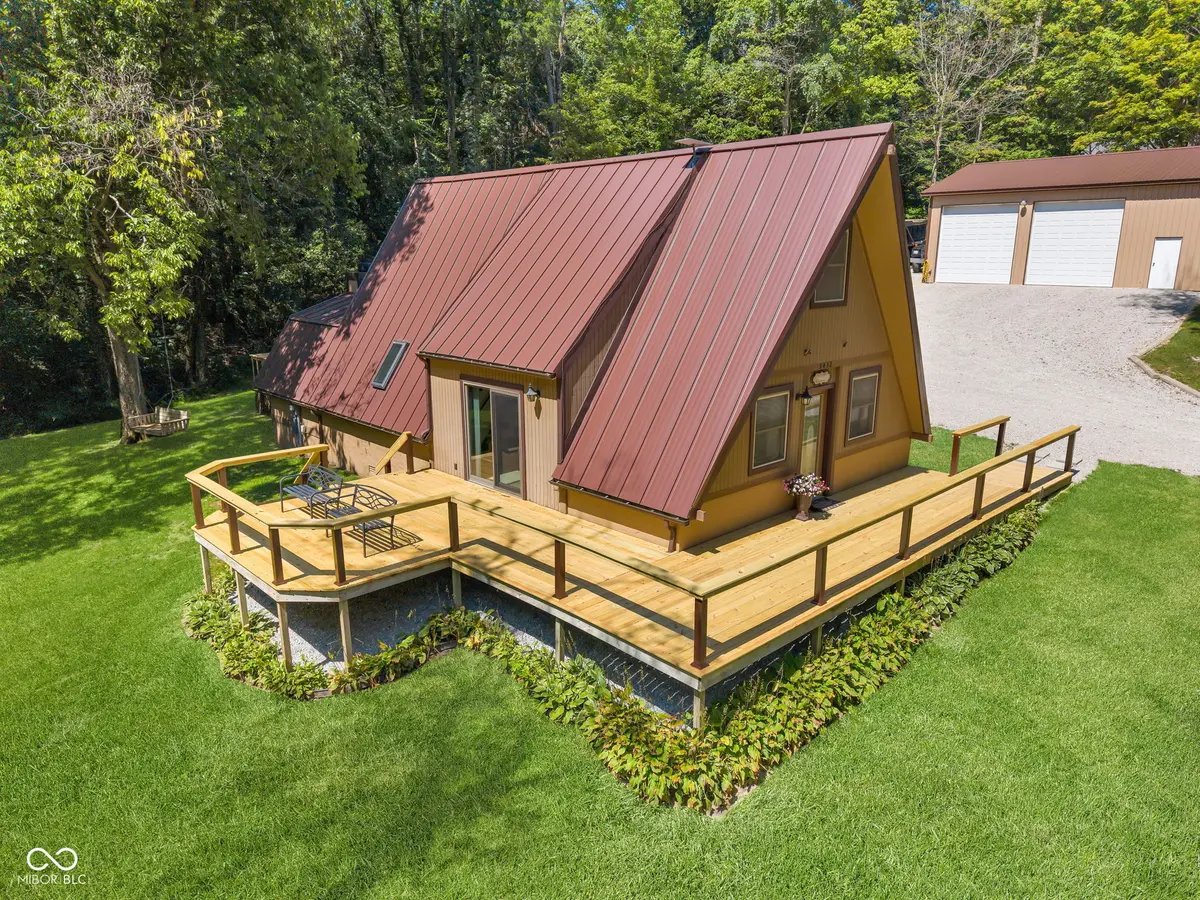
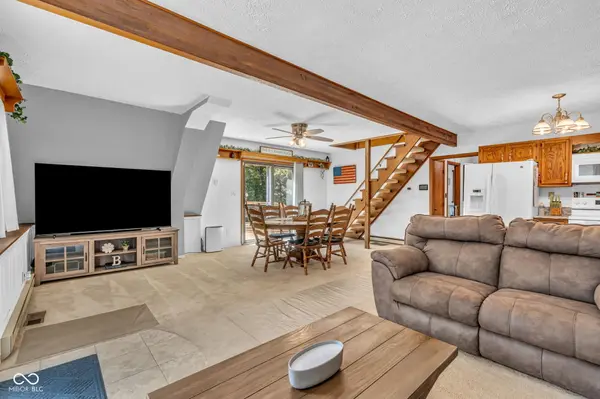
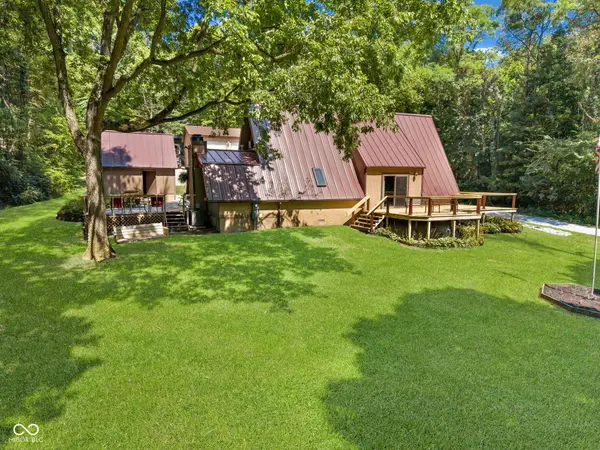
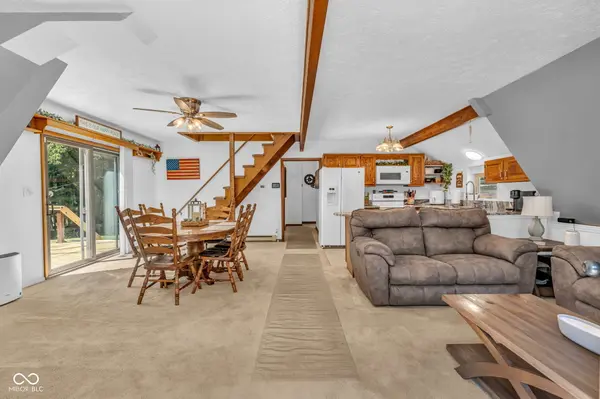
NEW PRICE - $340,000! Motivated sellers have relocated and want this SOLD. Welcome to 5432 W Whittier Dr: a bold, rustic, completely updated 2,160 sq ft A-frame retreat on nearly an acre, minutes from Knightstown Lake. The standout 2019-built 30'x50' pole barn (concrete floor, 200-amp service, two 12'x12' bay doors) offers unmatched flexibility - workshop, business, or hobby HQ - plus a powered shed and fresh driveway stone (2026). Inside: updated kitchen with brand-new stove (2025), microwave (2024), and granite counters flowing to the dining area; new wraparound porch (2026) off the sliders; skylit primary bedroom; cozy back den with wood-burning stove, custom wet bar, and a Winchester safe that conveys; new washer/dryer (2025); full bath upstairs (2018); brand-new carpet (2025). The heavy lifting is DONE: metal roof (2023), furnace (2025), A/C (2024), pressure tank (2025), freshly pumped septic (2026), plus yearly HVAC/plumbing/water service contracts. Sellers are offering closing-cost assistance AND a home warranty. More than a home - it's the lifestyle you've been waiting for.

Location

State IN

County Henry

Rooms

Main Level Bedrooms 1

Kitchen Kitchen Some Updates

Interior

Interior Features Hi-Speed Internet Availbl, Pantry, Wet Bar, Wood Work Stained

Heating Baseboard, Electric, Forced Air, Propane, Wood Stove

Cooling Central Air

Fireplaces Number 1

Fireplaces Type Library, Wood Burning

Equipment Fuel Tank(s)

Fireplace Y

Appliance Dryer, Electric Water Heater, MicroHood, Electric Oven, Refrigerator, Bar Fridge, Free-Standing Freezer, Washer, Water Heater, Water Softener Owned

Exterior

Exterior Feature Barn Pole, Exterior Handicap Accessible, Storage Shed

Garage Spaces 4.0

Utilities Available Cable Available

Water Access Desc Private

Building

Story One and One Half

Foundation Crawl Space

Water Private

Architectural Style A-Frame

Structure Type Wood Siding

New Construction false

Schools

Elementary Schools Tri-Elementary School

High Schools Tri Junior-Senior High School

School District South Henry School Corp

Others

Virtual Tour https://media.awpromedia.com/sites/evwmaxny/unbranded


MIBOR MLS

NEARBY SCHOOLS & PROPERTIES

Logan Sanford

Logan Sanford

Agent License ID: RB21000467

+1(765) 580-1833

GET MORE INFORMATION

Name
Phone*
Message

Go tour this home

5432 W Whittier DR