

8584 Tripp RD, Pendleton, IN 46064
See all 30 photos
8584 Tripp RD, Pendleton, IN 46064
REQUEST A TOUR If you would like to see this home without being there in person, select the "Virtual Tour" option and your agent will contact you to discuss available opportunities.
In-PersonVirtual Tour
Listed by Joshua Vida • Paradigm Realty Solutions
$ 369,900
Est. payment /mo
Save
Active

8584 Tripp RD Pendleton, IN 46064

5 Beds

3 Baths

2,460 SqFt


UPDATED:

Key Details

Property Type Single Family Home

Sub Type Single Family Residence

Listing Status Active

Purchase Type For Sale

Square Footage 2,460 sqft

Price per Sqft $150

Subdivision Springbrook

MLS Listing ID 22123852

Bedrooms 5

Full Baths 3

HOA Fees $540/ann

HOA Y/N Yes

Year Built 2023

Tax Year 2025

Lot Size 7,840 Sqft

Acres 0.18

Property Sub-Type Single Family Residence

Property Description

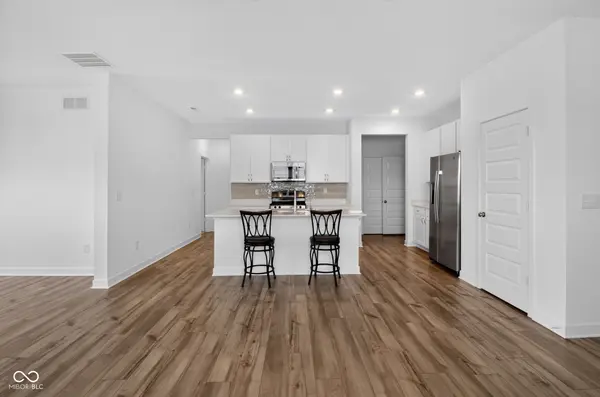
NO WAITING - MOVE-IN READY! Skip the months of builder delays, unexpected post-closing expenses, and local construction noise. This beautifully maintained, 2023-built Lennar Ironwood home in Pendleton's highly desirable Springbrook community is completely finished, upgraded, and ready for you today! Offering 2,460 square feet of thoughtfully designed living space with 5 bedrooms and 3 full bathrooms, this home perfectly blends modern smart-home technology and high-efficiency systems. The open-concept main level welcomes you with a soaring great room, a dedicated dining area, and a sleek kitchen complete with a center island, walk-in pantry, and ample cabinet space. A rare and highly flexible main-level bedroom and full bathroom offer the perfect setup for guests, multi-generational living, or a private home office. Upstairs, discover a versatile loft space perfect for recreation, hobbies, or a secondary living space. The luxurious owner's suite boasts a massive walk-in closet and a private, double-sink ensuite bath. Three additional generously sized bedrooms and an upper-level laundry space round out the second story. The Best Part? The Costly Extras Are Already Done! Unlike buying an empty new build-where you must pay out-of-pocket after closing-this home already includes a fully established lawn, a completed open patio, a covered porch, and window treatments, saving you thousands on day one. Enjoy immediate access to Springbrook's premier neighborhood amenities, including the community pool, playground, scenic walking trails, and peaceful ponds. Plus, appreciate an unbeatable location with convenient access to I-69, Hamilton Town Center, dining, entertainment, and top-rated schools. Why wait to build when move-in perfection is ready right now? Schedule your tour today!

Location

State IN

County Madison

Rooms

Main Level Bedrooms 1

Kitchen Kitchen Updated

Interior

Interior Features Attic Access, Bath Sinks Double Main, Kitchen Island, Pantry, Smart Thermostat, Walk-In Closet(s)

Cooling Central Air

Flooring Hardwood

Equipment Smoke Alarm

Fireplace N

Appliance Dishwasher, ENERGY STAR Qualified Appliances, Gas Water Heater, Microwave, Gas Oven, Refrigerator, Water Purifier, Water Softener Owned

Exterior

Garage Spaces 2.0

Utilities Available Electricity Connected, Natural Gas Connected, Sep Electric Meter, Sep Gas Meter, Water Connected

Water Access Desc Public

Building

Story Two

Foundation Slab

Water Public

Architectural Style Traditional

Structure Type Vinyl With Brick

New Construction false

Schools

Middle Schools Pendleton Heights Middle School

High Schools Pendleton Heights High School

School District South Madison Com Sch Corp

Others

HOA Fee Include Entrance Common,Maintenance,ParkPlayground,Management,Walking Trails,Other

Ownership Mandatory Fee


MIBOR MLS

NEARBY SCHOOLS & PROPERTIES

Logan Sanford

Logan Sanford

Agent License ID: RB21000467

+1(765) 580-1833

GET MORE INFORMATION

Name
Phone*
Message

Go tour this home

8584 Tripp RD