

7101 Lakeside Woods DR, Indianapolis, IN 46278
See all 101 photos
7101 Lakeside Woods DR, Indianapolis, IN 46278
REQUEST A TOUR If you would like to see this home without being there in person, select the "Virtual Tour" option and your agent will contact you to discuss available opportunities.
In-PersonVirtual Tour
Listed by Marji Legault • F.C. Tucker/Bloomington, REALT
$ 549,900
Est. payment /mo
Save
New

7101 Lakeside Woods DR Indianapolis, IN 46278

4 Beds

3 Baths

3,962 SqFt


UPDATED:

Key Details

Property Type Single Family Home

Sub Type Single Family Residence

Listing Status Active

Purchase Type For Sale

Square Footage 3,962 sqft

Price per Sqft $138

Subdivision Lakeside Woods

MLS Listing ID 22125667

Bedrooms 4

Full Baths 2

Half Baths 1

HOA Fees $375/ann

HOA Y/N Yes

Year Built 1994

Tax Year 2025

Lot Size 0.450 Acres

Acres 0.45

Property Sub-Type Single Family Residence

Property Description

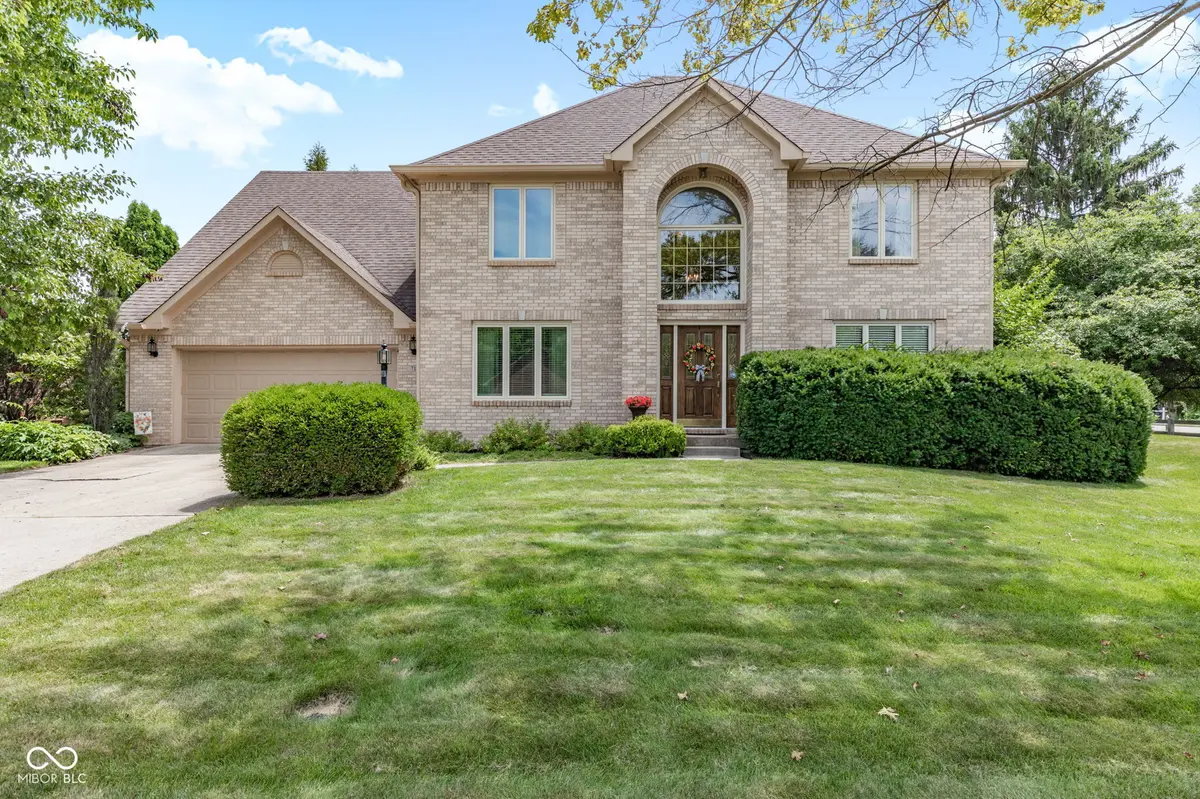
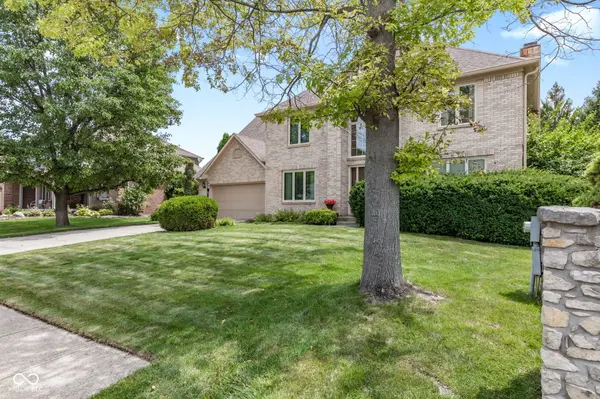
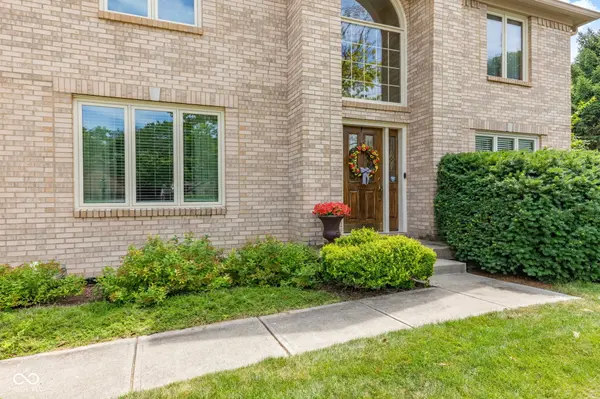
Welcome to 7101 Lakeside Woods Drive, a thoughtfully maintained home offering generous living space and wonderful amenities in an established northwest Indianapolis neighborhood. Comfortable living and entertaining areas are complemented by a finished basement that provides flexible space for gatherings, recreation, hobbies or overnight guests. Storage is abundant throughout the home, including walk-in attic access from a primary bedroom closet, a dedicated basement storage room and additional space in the utility room. Outdoors, the pool creates an inviting setting for relaxing, entertaining and enjoying warmer Indiana days. Lovingly cared for by the same owners for nearly 25 years, this home was intentionally chosen as a place where family and friends could gather. A newly installed roof provides added peace of mind. Conveniently located near shopping, dining and everyday amenities, this well-loved property is ready for its next chapter.

Location

State IN

County Marion

Rooms

Basement Partially Finished, Storage Space

Kitchen Kitchen Updated

Interior

Interior Features Attic Access, Bath Sinks Double Main, Breakfast Bar, Built-in Features, Tray Ceiling(s), Kitchen Island, Paddle Fan, Eat-in Kitchen, Pantry, Wired for Sound, Walk-In Closet(s), Wood Work Stained

Heating Forced Air, Natural Gas

Cooling Central Air

Flooring Hardwood

Fireplaces Number 1

Fireplaces Type Family Room

Equipment Security System Owned, Smoke Alarm, Sump Pump w/Backup

Fireplace Y

Appliance Electric Cooktop, Dishwasher, Dryer, Disposal, Gas Water Heater, Induction Cooktop, Microwave, Oven, Refrigerator, Washer, Water Softener Owned

Exterior

Exterior Feature Sprinkler System

Garage Spaces 2.0

Utilities Available Cable Available, Electricity Connected, Natural Gas Connected

View Y/N true

Water Access Desc Public

View Trees/Woods

Building

Story Two

Foundation Poured Concrete

Water Public

Architectural Style Traditional

Structure Type Brick

New Construction false

Schools

Elementary Schools Central Elementary School

Middle Schools Lincoln Middle School

High Schools Pike High School

School District Msd Pike Township

Others

Ownership Mandatory Fee


MIBOR MLS

NEARBY SCHOOLS & PROPERTIES

Logan Sanford

Logan Sanford

Agent License ID: RB21000467

+1(765) 580-1833

GET MORE INFORMATION

Name
Phone*
Message

Go tour this home

7101 Lakeside Woods DR