
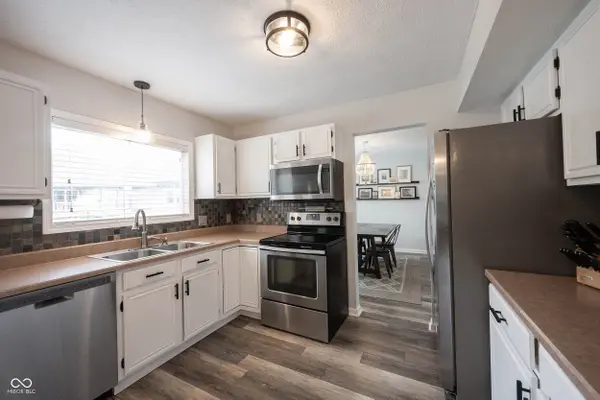

8569 Jagged Rock CT, Indianapolis, IN 46256
See all 59 photos
8569 Jagged Rock CT, Indianapolis, IN 46256
REQUEST A TOUR If you would like to see this home without being there in person, select the "Virtual Tour" option and your agent will contact you to discuss available opportunities.
In-PersonVirtual Tour
Listed by Staci Woods • Keller Williams Indy Metro NE
$ 360,000
Est. payment /mo
Save
Coming Soon

8569 Jagged Rock CT Indianapolis, IN 46256

4 Beds

3 Baths

2,250 SqFt


UPDATED:

Key Details

Property Type Single Family Home

Sub Type Single Family Residence

Listing Status Coming Soon

Purchase Type For Sale

Square Footage 2,250 sqft

Price per Sqft $160

Subdivision Village Gate

MLS Listing ID 22088822

Bedrooms 4

Full Baths 2

Half Baths 1

HOA Fees $397/ann

HOA Y/N Yes

Year Built 1991

Tax Year 2024

Lot Size 9,147 Sqft

Acres 0.21

Property Sub-Type Single Family Residence

Property Description

Welcome to 8569 Jagged Rock Ct! Ideally situated near Fishers and Castleton, this 2,250 square foot home offers a perfect blend of charm and convenience. Built in 1991, this lovely home offers a blank canvas for you to create your ideal living space. Hardwood floors, high ceilings, and large windows make the home feel bright and welcoming. Four spacious bedrooms offer private retreats for rest and relaxation. The home features two full bathrooms for added convenience, plus an extra half bathroom for guests. Conveniently located near many local attractions and employers, this home is just minutes from anything. This home provides plenty of room for both everyday living and entertaining! Set on a generous quiet lot, the property offers ample outdoor space for relaxing, gardening, or enjoying outdoor activities with family and friends!

Location

State IN

County Marion

Rooms

Kitchen Kitchen Updated

Interior

Interior Features Attic Pull Down Stairs, Bath Sinks Double Main, Breakfast Bar, Built-in Features, Vaulted Ceiling(s), Entrance Foyer, Paddle Fan, Pantry, Walk-In Closet(s), Wood Work Painted

Heating Electric, Forced Air

Cooling Central Air

Fireplaces Number 1

Fireplaces Type Family Room, Wood Burning

Equipment None

Fireplace Y

Appliance Dishwasher, Electric Water Heater, Disposal, Microwave, Electric Oven, Refrigerator, Water Softener Owned

Exterior

Exterior Feature Not Applicable

Garage Spaces 2.0

Utilities Available Cable Available

View Y/N true

Water Access Desc Public

View Neighborhood

Building

Story Two

Foundation Slab

Water Public

Architectural Style Traditional

Structure Type Vinyl With Brick

New Construction false

Schools

Elementary Schools Mary Evelyn Castle Elementary Sch

Middle Schools Fall Creek Valley Middle School

High Schools Lawrence North High School

School District Msd Lawrence Township

Others

HOA Fee Include Entrance Common,Insurance,Maintenance

Ownership Mandatory Fee


MIBOR MLS

NEARBY SCHOOLS & PROPERTIES

Logan Sanford

Logan Sanford

Agent License ID: RB21000467

+1(765) 580-1833

GET MORE INFORMATION

Name
Phone*
Message

Go tour this home

8569 Jagged Rock CT