

2282 Oakmont DR, Plainfield, IN 46168
See all 54 photos
2282 Oakmont DR, Plainfield, IN 46168
REQUEST A TOUR If you would like to see this home without being there in person, select the "Virtual Tour" option and your agent will contact you to discuss available opportunities.
In-PersonVirtual Tour
Listed by Shelly Wilson • Indiana Gold Group
$ 500,000
Est. payment /mo
Save
Open Sun 1PM-3PM

2282 Oakmont DR Plainfield, IN 46168

5 Beds

4 Baths

3,062 SqFt


Open House

Sun Oct 18, 1:00pm - 3:00pm

UPDATED:

Key Details

Property Type Single Family Home

Sub Type Single Family Residence

Listing Status Active

Purchase Type For Sale

Square Footage 3,062 sqft

Price per Sqft $163

Subdivision Fairwood

MLS Listing ID 22126081

Bedrooms 5

Full Baths 3

Half Baths 1

HOA Fees $532/ann

HOA Y/N Yes

Year Built 2024

Tax Year 2026

Lot Size 0.400 Acres

Acres 0.4

Property Sub-Type Single Family Residence

Property Description

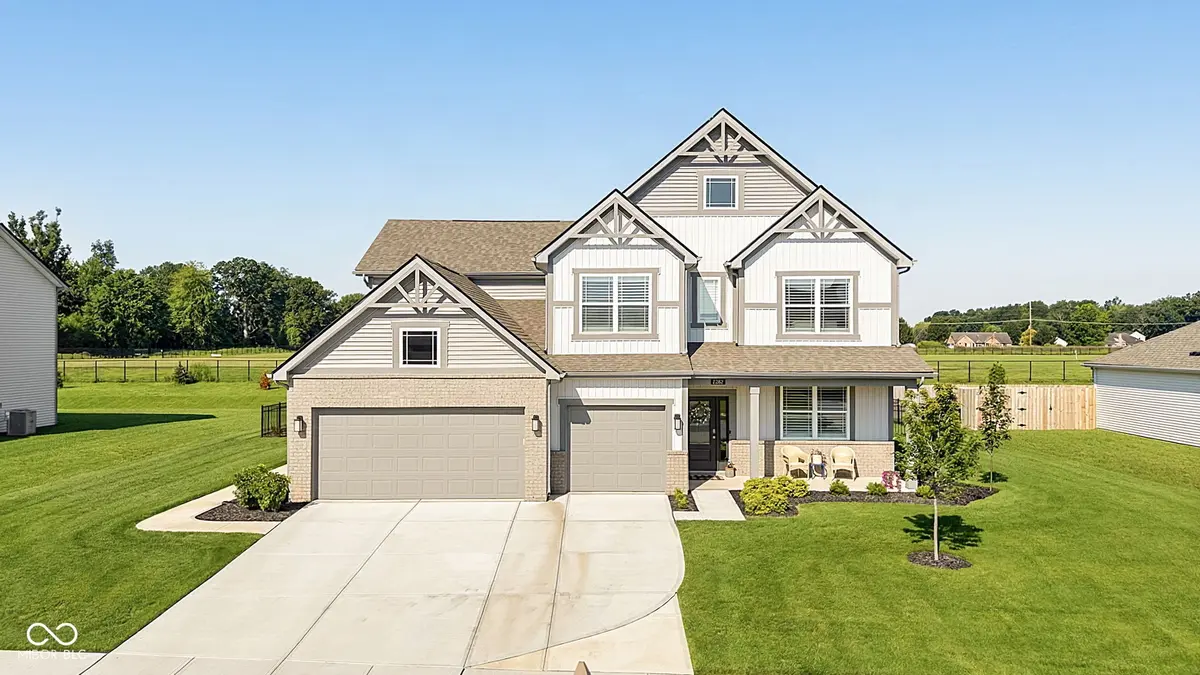
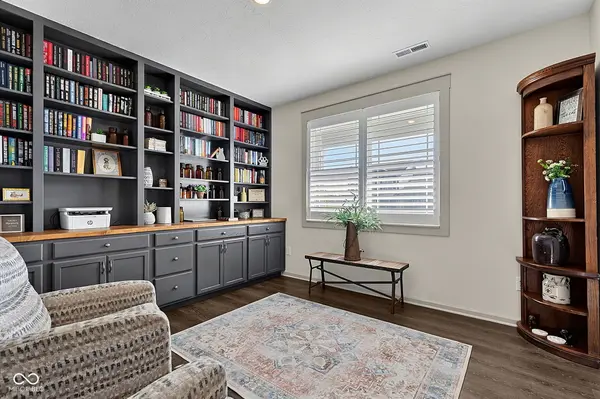
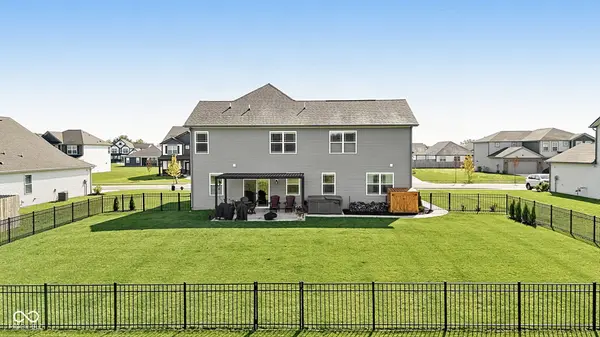
Custom woodwork, designer finishes and sunset views distinguish this 5-bedroom, 3.5-bath home with a loft, dedicated home office and 3,104 square feet in Plainfield's Fairwood neighborhood. Built in 2025 on a premium 0.4-acre lot with no homes directly behind, this home features extensive upgrades throughout. The spacious kitchen offers abundant cabinetry, a large granite island with custom brick-faced detailing, a beverage refrigerator and stainless steel appliances, including a gas range. It opens to an expansive living room featuring a designer fireplace wall with an electric fireplace and custom bookcases. The home office showcases a floor-to-ceiling custom cabinetry and bookcase wall. Upgraded wood trim and baseboards, interior window shutters, decorative feature walls in the entryway and bedrooms, and charcoal-painted interior doors create a cohesive, finished designer look. Wood shelving enhances the pantry and closets. LVP flooring extends throughout the main level and upstairs, replacing the original builder carpet. A main-level guest suite, generously sized upstairs bedrooms and a loft offer flexible living space. Outdoor living is equally inviting, with a high-end adjustable-roof pergola over the extended poured-concrete patio, a hot tub with its own power outlet, and a full backyard enclosed by black vinyl fencing in a wrought-iron style. Enjoy evening sunsets and views of open green space beyond the backyard. A poured-concrete walkway connects the patio through the side gate to the extended three-car driveway. The extended three-car garage and a 30-amp RV electrical outlet at the front of the garage add everyday convenience. Located within Avon Community School Corporation, with easy access to I-70 & shopping and dining in both Plainfield and Avon. Easy access to downtown Indianapolis.

Location

State IN

County Hendricks

Rooms

Main Level Bedrooms 1

Kitchen Kitchen Updated

Interior

Interior Features Breakfast Bar, High Ceilings, Kitchen Island, Hi-Speed Internet Availbl, Pantry, Smart Thermostat, Walk-In Closet(s), Wood Work Painted

Heating Gas

Cooling Central Air

Fireplaces Number 1

Fireplaces Type Electric, Family Room

Fireplace Y

Appliance Dishwasher, Electric Water Heater, Disposal, Gas Water Heater, Humidifier, Exhaust Fan, MicroHood, Gas Oven, Refrigerator, Water Softener Owned, Wine Cooler

Exterior

Garage Spaces 3.0

Utilities Available Cable Connected, Natural Gas Connected, Water Connected

View Y/N true

Water Access Desc Public

View Trees/Woods, Valley

Building

Story Two

Foundation Slab

Water Public

Architectural Style Traditional

Structure Type Vinyl With Brick

New Construction false

Schools

Elementary Schools Hickory Elementary School

Middle Schools Avon Middle School South

High Schools Avon High School

School District Avon Community School Corp

Others

HOA Fee Include Association Builder Controls,Entrance Common,Insurance,Maintenance,Management,Walking Trails

Ownership Mandatory Fee


MIBOR MLS

NEARBY SCHOOLS & PROPERTIES

Logan Sanford

Logan Sanford

Agent License ID: RB21000467

+1(765) 580-1833

GET MORE INFORMATION

Name
Phone*
Message

Go tour this home

2282 Oakmont DR