

7331 Lightship CT, Fishers, IN 46038
See all 23 photos
7331 Lightship CT, Fishers, IN 46038
REQUEST A TOUR If you would like to see this home without being there in person, select the "Virtual Tour" option and your agent will contact you to discuss available opportunities.
In-PersonVirtual Tour
Listed by Deb Ranek • Indy HomeTeam Realty
$ 500,000
Est. payment /mo
Save
Pending

7331 Lightship CT Fishers, IN 46038

3 Beds

2 Baths

1,899 SqFt


UPDATED:

Key Details

Property Type Single Family Home

Sub Type Single Family Residence

Listing Status Pending

Purchase Type For Sale

Square Footage 1,899 sqft

Price per Sqft $263

Subdivision Bluestone

MLS Listing ID 22127068

Bedrooms 3

Full Baths 2

HOA Fees $168/mo

HOA Y/N Yes

Year Built 1999

Tax Year 2025

Lot Size 10,018 Sqft

Acres 0.23

Property Sub-Type Single Family Residence

Property Description

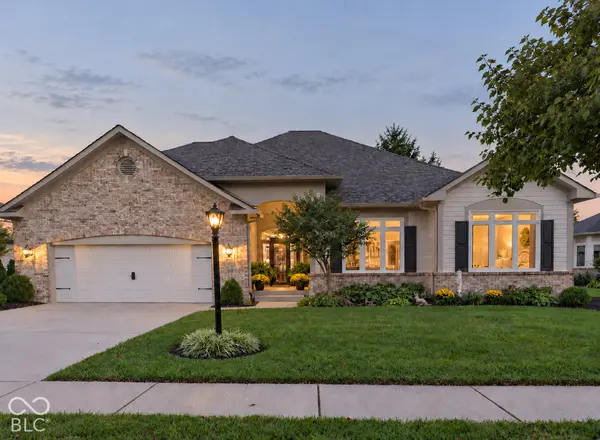
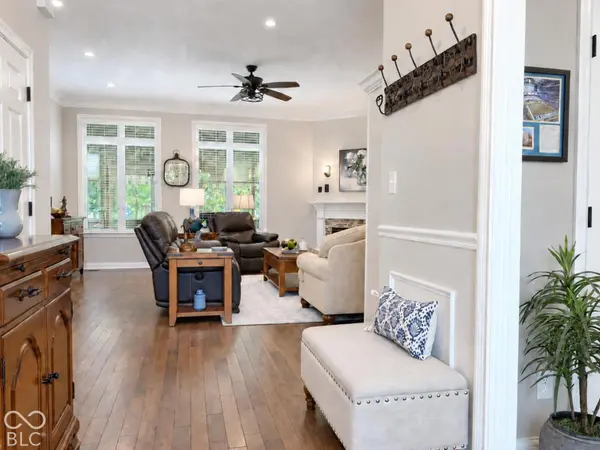
OPEN HOUSE days THIS WEEKEND HAVE BEEN CANCELLED. Seller has accepted an offer. FINALLY!!!...the Ranch Home you've been waiting for! Enjoy low-maintenance, one-level living with lawn care and snow removal included. Ideally situated on a quiet cul-de-sac in an exceptional Fishers location, this custom Bluestone ranch offers more than $160,000 in documented Improvements and updates include a Sunroom addition; replacement roof and gutters; replacement windows and blinds throughout; furnace and central A/C; tankless water heater; additional attic insulation; crawl space encapsulation; epoxied floor and heated garage with floored attic and carpet; replacement sump pump. Interior updates include engineered hardwood flooring; remodeled both bathrooms; replacement shower door and toilets; professionally painted kitchen and primary bedroom cabinetry; water softener; kitchen faucet and garbage disposal; fireplace door; ceiling fans in the primary bedroom and sunroom. All new stainless steel appliances. Exterior improvements include a large deck with SunSetter awning; natural gas line for included grill; exterior painting; replacement front storm door; dining room window awning; sidewalk and step leveling; professional landscaping; irrigation system, controlled by homeowner; outdoor lighting and backyard rock garden. You've got to see this! This charmer is certainly NOT for someone looking for projects!

Location

State IN

County Hamilton

Rooms

Main Level Bedrooms 3

Kitchen Kitchen Updated

Interior

Interior Features Attic Pull Down Stairs, Breakfast Bar, Built-in Features, High Ceilings, Kitchen Island, Entrance Foyer, Hi-Speed Internet Availbl, Eat-in Kitchen, Pantry, Walk-In Closet(s), Wood Work Painted

Heating Forced Air, Gas

Cooling Central Air

Flooring Hardwood

Fireplaces Number 1

Fireplaces Type Family Room

Equipment Smoke Alarm, Sump Pump

Fireplace Y

Appliance Dishwasher, Microwave, Electric Oven, Tankless Water Heater

Exterior

Garage Spaces 2.0

Water Access Desc Public

Building

Story One

Foundation Crawl Space, See Remarks

Water Public

Architectural Style Traditional

Structure Type Brick,Cement Siding

New Construction false

Schools

School District Hamilton Southeastern Schools

Others

HOA Fee Include Entrance Common,Insurance,Lawncare,Maintenance,Management,Snow Removal

Ownership Mandatory Fee


MIBOR MLS

NEARBY SCHOOLS & PROPERTIES

Logan Sanford

Logan Sanford

Agent License ID: RB21000467

+1(765) 580-1833

GET MORE INFORMATION

Name
Phone*
Message

Go tour this home

7331 Lightship CT