

7951 Laurel DR, Nineveh, IN 46164
See all 60 photos
7951 Laurel DR, Nineveh, IN 46164
REQUEST A TOUR If you would like to see this home without being there in person, select the "Virtual Tour" option and your agent will contact you to discuss available opportunities.
In-PersonVirtual Tour
Listed by Nancy Lee • Sweetwater Realty LLC
$ 424,900
Est. payment /mo
Active

7951 Laurel DR Nineveh, IN 46164

3 Beds

3 Baths

1,920 SqFt


UPDATED:

Key Details

Property Type Single Family Home

Sub Type Single Family Residence

Listing Status Active

Purchase Type For Sale

Square Footage 1,920 sqft

Price per Sqft $221

Subdivision Cordry Sweetwater

MLS Listing ID 22127610

Bedrooms 3

Full Baths 2

Half Baths 1

HOA Y/N No

Year Built 2025

Tax Year 2025

Lot Size 0.770 Acres

Acres 0.77

Property Sub-Type Single Family Residence

Property Description

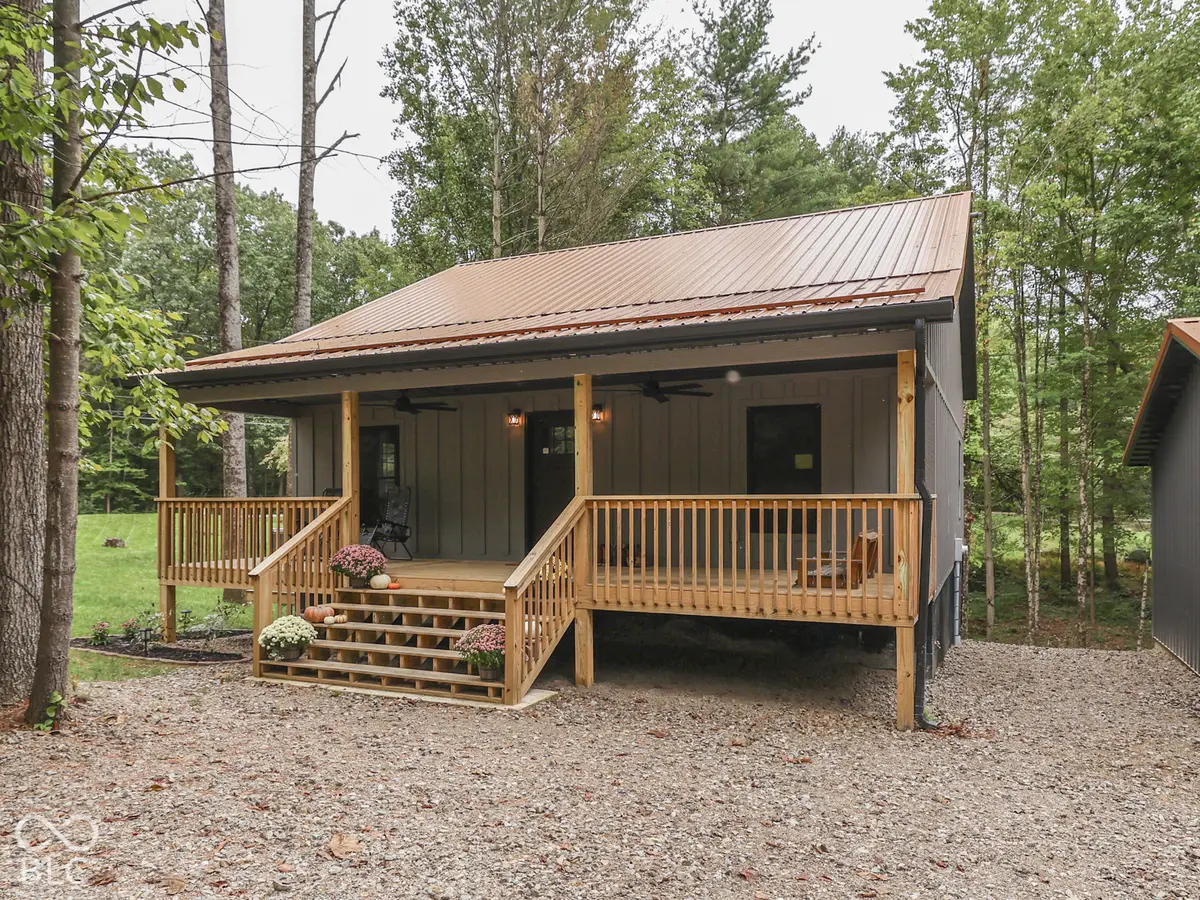
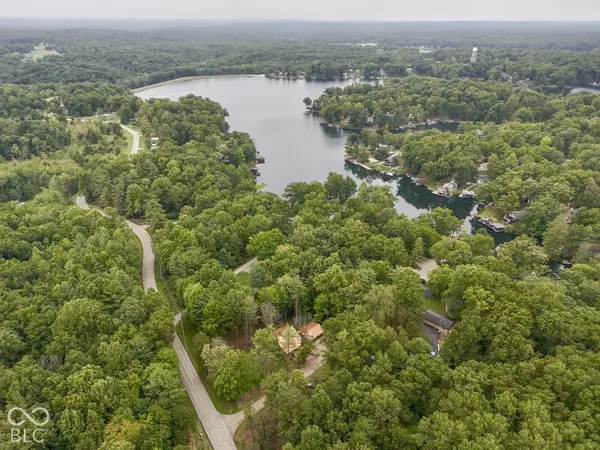
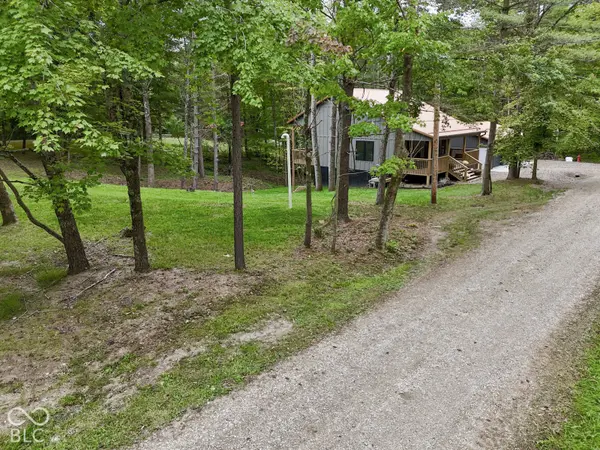
Welcome to 7951 Laurel Drive, a newly constructed single-family residence built in 2025 with a RECENTLY COMPLETED 2-CAR GARAGE. This 1920 square foot home offers a unique opportunity to embrace modern living on a generous 3/4 acre lot, providing ample space for outdoor enjoyment and future possibilities. This charming home features three comfortable bedrooms, offering private retreats for all occupants. Two full bathrooms including a primary bedroom en suite plus one convenient half bathroom ensure comfort and functionality. The garage which has a vapor barrier and overhead fans could also be used as a flex space. The property includes access to all the wonderful amenities offered in the Cordry Sweetwater Conservancy District. Launch your boat at either lake, swim at the largest private beach in Indiana, challenge your family and friends to some friendly competition at the basketball and pickleball courts - the list just goes on! Discover the potential of this exceptional property and envision your future here.

Location

State IN

County Brown

Rooms

Basement Finished

Main Level Bedrooms 1

Kitchen Kitchen Updated

Interior

Interior Features Attic Access, Breakfast Bar, Tray Ceiling(s), Vaulted Ceiling(s), Paddle Fan, Hi-Speed Internet Availbl, Smart Thermostat

Heating Electric

Cooling Central Air

Fireplace N

Appliance Electric Cooktop, Dishwasher, Dryer, Electric Water Heater, Disposal, MicroHood, Electric Oven, Refrigerator, Washer, Water Softener Owned

Exterior

Garage Spaces 2.0

View Y/N true

Water Access Desc Private

View Trees/Woods

Building

Story One

Foundation Concrete Perimeter

Water Private

Architectural Style Ranch

Structure Type Wood Siding

New Construction false

Schools

Elementary Schools Sprunica Elementary School

Middle Schools Brown County Junior High

High Schools Brown County High School

School District Brown County School Corporation

Others

Virtual Tour https://tours.myersimaging.com/idx/339344


MIBOR MLS

NEARBY SCHOOLS & PROPERTIES

Logan Sanford

Logan Sanford

Agent License ID: RB21000467

+1(765) 580-1833

GET MORE INFORMATION

Name
Phone*
Message

Go tour this home

7951 Laurel DR