

1040 Sullivans Ridge, Zionsville, IN 46077
See all 79 photos
1040 Sullivans Ridge, Zionsville, IN 46077
REQUEST A TOUR If you would like to see this home without being there in person, select the "Virtual Tour" option and your agent will contact you to discuss available opportunities.
In-PersonVirtual Tour
Listed by Lauren Goodman • CENTURY 21 Scheetz
$ 775,000
Est. payment /mo
Save
Open Sun 1PM-3PM

1040 Sullivans Ridge Zionsville, IN 46077

4 Beds

4 Baths

4,076 SqFt


Open House

Sun Oct 18, 1:00pm - 3:00pm

UPDATED:

Key Details

Property Type Single Family Home

Sub Type Single Family Residence

Listing Status Active

Purchase Type For Sale

Square Footage 4,076 sqft

Price per Sqft $190

Subdivision Huntington Woods

MLS Listing ID 22124186

Bedrooms 4

Full Baths 3

Half Baths 1

HOA Fees $360/ann

HOA Y/N Yes

Year Built 2000

Tax Year 2025

Lot Size 0.880 Acres

Acres 0.88

Property Sub-Type Single Family Residence

Property Description

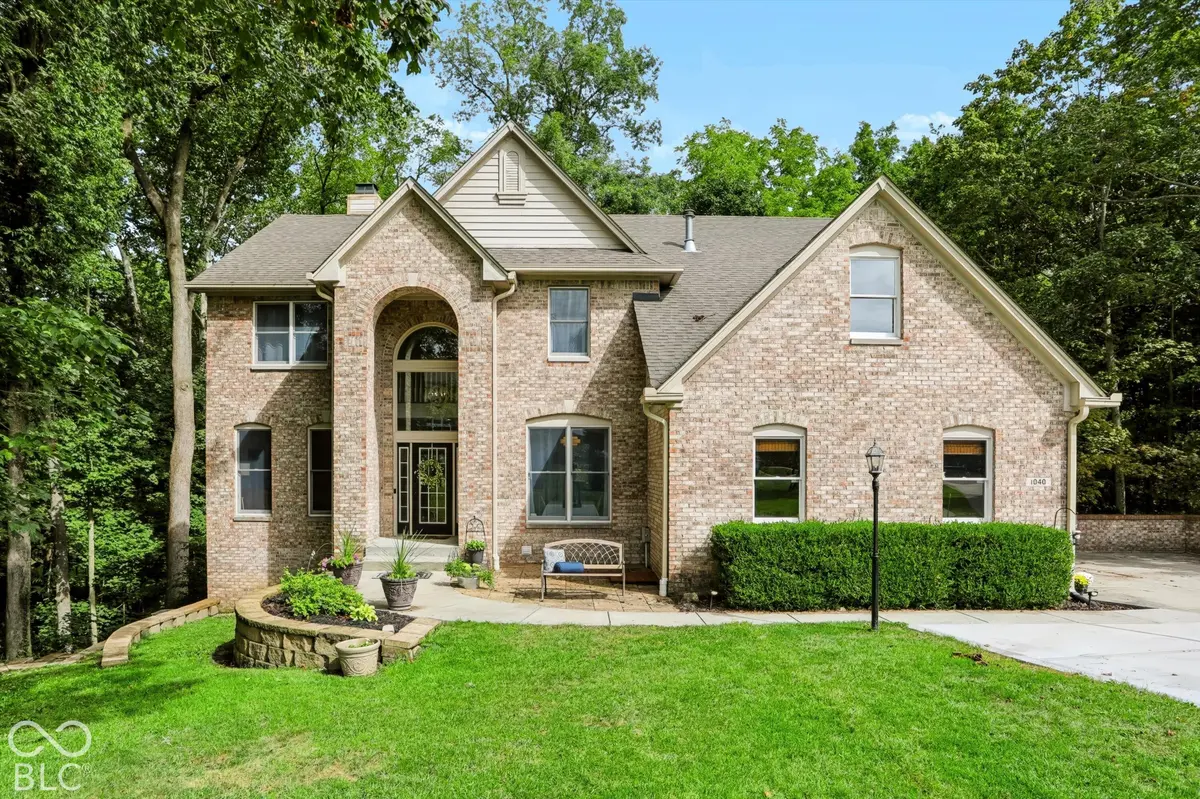
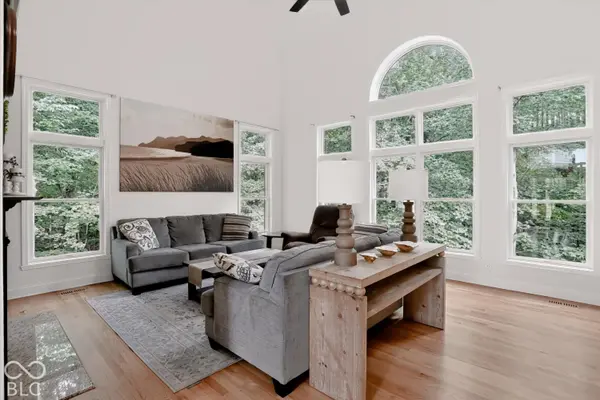
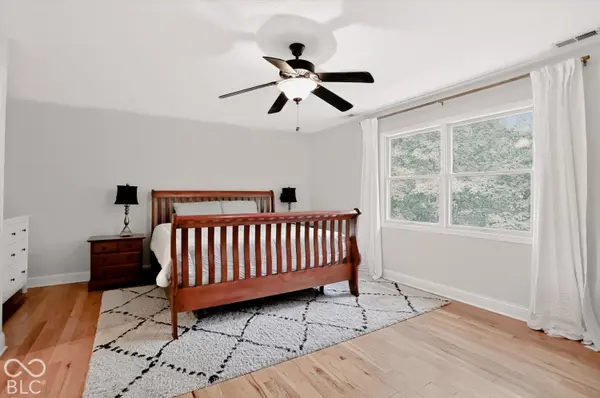
Welcome to a beautifully updated home where privacy, comfort, and effortless entertaining come together in one of Zionsville's most desirable settings. Situated on a gorgeous wooded lot with a long, private driveway, this 4-bedroom, 3.5-bath home offers a peaceful retreat while still being within walking distance of downtown Zionsville, the Rail Trail, shopping, dining, and all the amenities that make this community so special. Inside, an abundance of windows fills the home with natural light while offering beautiful views of the surrounding wooded landscape. Hardwood floors flow throughout the main living spaces, creating a warm and timeless feel. The updated bathrooms add a fresh, modern touch, while the spacious primary suite with an updated bath featuring a soaking tub, separate tiled shower, and a generous walk-in closet with built-in shelving. The finished walk-out basement expands the living and entertaining possibilities with new carpet, a large recreation room with a theater area complete and a pool/ping pong table that stays with the home. A versatile flex room currently serves as a workout room and includes a full bath, but could easily be used as a 5th bedroom, guest suite, home office, or hobby space. Step outside and discover your own private oasis. The wooded setting provides a tranquil backdrop, while the two-tiered deck offers multiple spaces for relaxing, dining, and entertaining. A fire pit creates the perfect spot for gathering with friends and family, and the natural setting provides plenty of beauty while remaining low maintenance. Additional highlights include a 3-car tandem garage, providing plenty of room for vehicles, storage, and hobbies. This home offers the best of both worlds a peaceful wooded escape with everything you love about Zionsville right outside your door!

Location

State IN

County Boone

Rooms

Basement Ceiling - 9+ feet, Walk-Out Access

Kitchen Kitchen Updated

Interior

Interior Features Attic Access, Bath Sinks Double Main, Cathedral Ceiling(s), Kitchen Island, Entrance Foyer, Hi-Speed Internet Availbl, Eat-in Kitchen, Pantry, Walk-In Closet(s), Wood Work Painted

Heating Forced Air, Gas

Cooling Central Air

Flooring Hardwood

Fireplaces Number 1

Fireplaces Type Gas Log, Great Room

Equipment Sump Pump

Fireplace Y

Appliance Dishwasher, Dryer, Disposal, Gas Water Heater, MicroHood, Electric Oven, Refrigerator, Washer, Water Purifier, Water Softener Owned

Exterior

Exterior Feature Fire Pit, Sprinkler System

Garage Spaces 3.0

Utilities Available Cable Connected, Natural Gas Connected

Water Access Desc Public

Building

Story Two

Foundation Concrete Perimeter

Water Public

Architectural Style Traditional

Structure Type Brick

New Construction false

Schools

Elementary Schools Eagle Elementary School

Middle Schools Zionsville Middle School

High Schools Zionsville Community High School

School District Zionsville Community Schools

Others

HOA Fee Include Association Home Owners,Entrance Common,Snow Removal

Ownership Mandatory Fee


MIBOR MLS

NEARBY SCHOOLS & PROPERTIES

Logan Sanford

Logan Sanford

Agent License ID: RB21000467

+1(765) 580-1833

GET MORE INFORMATION

Name
Phone*
Message

Go tour this home

1040 Sullivans Ridge