

71 Varner DR, Whiteland, IN 46184
See all 20 photos
71 Varner DR, Whiteland, IN 46184
REQUEST A TOUR If you would like to see this home without being there in person, select the "Virtual Tour" option and your agent will contact you to discuss available opportunities.
In-PersonVirtual Tour
Listed by Ryan Moriarty • Weichert, Realtors-Tralee Prop
$ 299,900
Est. payment /mo
Active

71 Varner DR Whiteland, IN 46184

3 Beds

2 Baths

1,270 SqFt


UPDATED:

Key Details

Property Type Single Family Home

Sub Type Single Family Residence

Listing Status Active

Purchase Type For Sale

Square Footage 1,270 sqft

Price per Sqft $236

Subdivision Saddlebrook Farms North

MLS Listing ID 22129734

Bedrooms 3

Full Baths 2

HOA Fees $500/ann

HOA Y/N Yes

Year Built 2023

Tax Year 2025

Lot Size 9,147 Sqft

Acres 0.21

Property Sub-Type Single Family Residence

Property Description

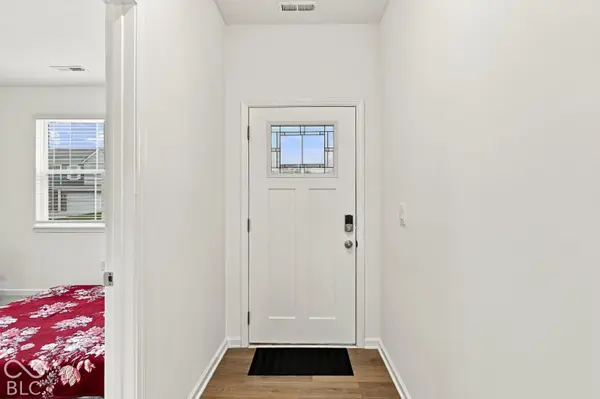
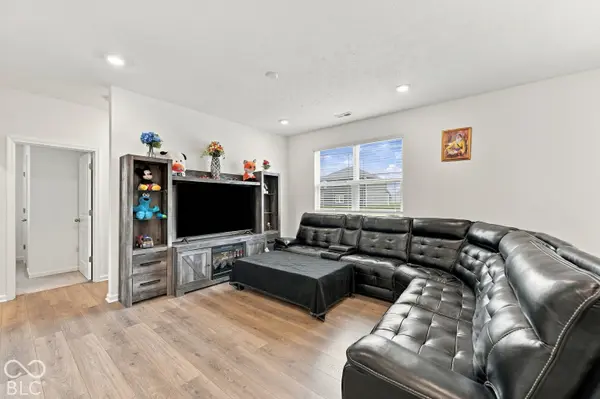
Why wait to build when this nearly new home is ready for you now? Located in Saddlebrook Farms North, this 2024 built ranch offers 1,270 square feet with 3 bedrooms, 2 full bathrooms, and a 2-car attached garage. The split bedroom floorplan makes great use of the space, whether you are looking for your first home, ready to downsize, or simply want something newer without the wait. The great room is the hub of the home with an open flow into the kitchen and breakfast nook. The kitchen keeps things simple and functional with quartz countertops, stainless steel appliances, breakfast bar, and pantry. Primary suite features a walk in closet and private bathroom with dual sinks and a step-in shower. Bedrooms two and three are located on the opposite side of the home and both offer ample closet space with a second full bathroom nearby. A hallway laundry closet keeps laundry convenient, while the utility room provides additional storage. Completed in 2024, this home gives you the opportunity to enjoy newer construction without starting from the ground up. Why wait to build or settle for an older home when this home is already here and ready for its next owner?

Location

State IN

County Johnson

Rooms

Main Level Bedrooms 3

Kitchen Kitchen Updated

Interior

Interior Features High Ceilings, Paddle Fan, Hi-Speed Internet Availbl, Pantry, Supplemental Storage, Walk-In Closet(s), Wood Work Painted

Heating Forced Air, Gas

Cooling Central Air

Equipment Security System Owned

Fireplace N

Appliance Dishwasher, Electric Water Heater, Disposal, Microwave, Gas Oven, Refrigerator

Exterior

Garage Spaces 2.0

View Y/N false

Water Access Desc Public

Building

Story One

Foundation Slab

Water Public

Architectural Style Ranch

Structure Type Vinyl With Brick

New Construction false

Schools

Middle Schools Clark Pleasant Middle School

High Schools Whiteland Community High School

School District Clark-Pleasant Community Sch Corp

Others

HOA Fee Include Maintenance,Walking Trails

Ownership Mandatory Fee

Virtual Tour https://youtu.be/sQUMWXEfHpA


MIBOR MLS

NEARBY SCHOOLS & PROPERTIES

Logan Sanford

Logan Sanford

Agent License ID: RB21000467

+1(765) 580-1833

GET MORE INFORMATION

Name
Phone*
Message

Go tour this home

71 Varner DR