

7951 Meridian Hills LN, Indianapolis, IN 46240
See all 43 photos
7951 Meridian Hills LN, Indianapolis, IN 46240
REQUEST A TOUR If you would like to see this home without being there in person, select the "Virtual Tour" option and your agent will contact you to discuss available opportunities.
In-PersonVirtual Tour
Listed by Bif Ward • F.C. Tucker Company
$ 2,099,500
Est. payment /mo
Save
New

7951 Meridian Hills LN Indianapolis, IN 46240

4 Beds

5 Baths

4,651 SqFt


UPDATED:

Key Details

Property Type Single Family Home

Sub Type Single Family Residence

Listing Status Active

Purchase Type For Sale

Square Footage 4,651 sqft

Price per Sqft $451

Subdivision Williams Creek Estates Meridian Hills

MLS Listing ID 22129403

Bedrooms 4

Full Baths 4

Half Baths 1

HOA Fees $1,300/ann

HOA Y/N Yes

Year Built 1964

Tax Year 2025

Lot Size 0.690 Acres

Acres 0.69

Property Sub-Type Single Family Residence

Property Description

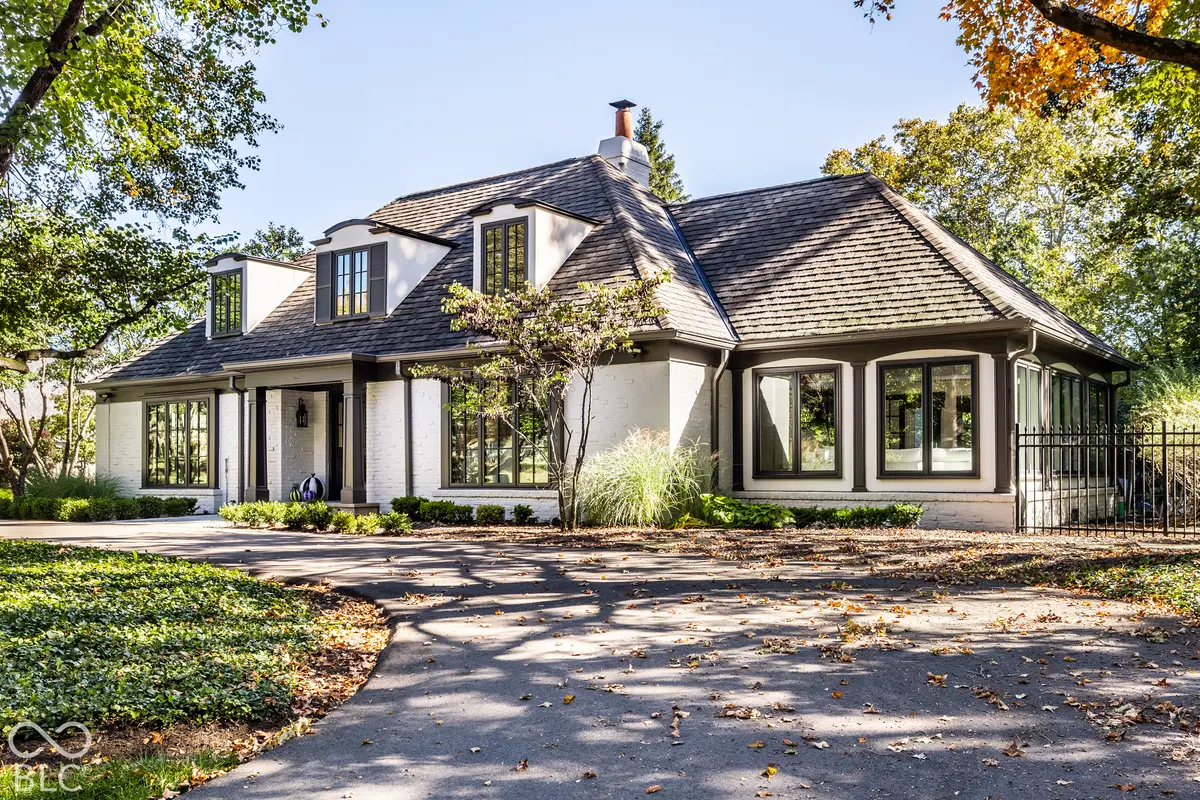
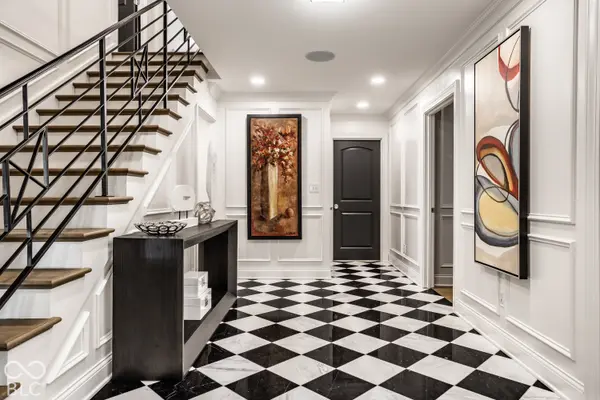
Timeless elegance defines this extensively remodeled and updated French Estate, one of the original O.C. Winters-designed and built residences in Williams Creek Estates. The home features extensive millwork, designer lighting, elevated finishes, and abundant natural light throughout. A striking foyer gives off Hollywood Regency style with its black and white marble floors and custom-designed stair railings. The sun-filled living room and adjoining sunroom feature herringbone flooring and expansive windows overlooking the beautifully landscaped grounds. The chef's kitchen features custom cabinetry, a built-in refrigerator, ZLINE gas range, and pot filler, and opens to the expansive family room with a vaulted ceiling, exposed beams, skylights, and fireplace. An adjoining fully equipped butler's pantry offers a built-in coffee maker, refrigerator, and walk-in pantry. The dining and breakfast areas are complemented by a wet bar with wine refrigerator, ideal for entertaining. A richly detailed den features custom built-ins and a fireplace. The main-level primary suite includes a spa-like bath with marble finishes, dual vanities, soaking tub, and oversized walk-in shower. Upstairs are two en-suite bedrooms, plus an additional bedroom and full bath. Set on a .69-acre lot, the property also features an oversized three-car garage. Timeless details, elevated finishes, and abundant natural light complete this exceptional Williams Creek residence.

Location

State IN

County Marion

Rooms

Main Level Bedrooms 1

Kitchen Kitchen Updated

Interior

Interior Features Bath Sinks Double Main, Breakfast Bar, Built-in Features, Vaulted Ceiling(s), Kitchen Island, Entrance Foyer, Pantry, Walk-In Closet(s), Wet Bar

Heating Dual, Forced Air, Gas

Cooling Central Air, Dual

Flooring Hardwood

Fireplaces Number 2

Fireplaces Type Library, Family Room, Gas Log, Outside

Equipment Smoke Alarm, Sump Pump

Fireplace Y

Appliance Gas Cooktop, Dishwasher, Dryer, Disposal, Gas Water Heater, Microwave, Double Oven, Gas Oven, Range Hood, Refrigerator, Bar Fridge, Washer, Water Softener Owned, Wine Cooler

Exterior

Exterior Feature Fire Pit, Sprinkler System

Garage Spaces 3.0

Water Access Desc Public

Building

Story Two

Foundation Crawl Space

Water Public

Architectural Style Traditional

Structure Type Brick,Stucco

New Construction false

Schools

School District Msd Washington Township

Others

HOA Fee Include Entrance Common,Maintenance

Ownership Mandatory Fee


MIBOR MLS

NEARBY SCHOOLS & PROPERTIES

Logan Sanford

Logan Sanford

Agent License ID: RB21000467

+1(765) 580-1833

GET MORE INFORMATION

Name
Phone*
Message

Go tour this home

7951 Meridian Hills LN