

5819 Elaine ST, Indianapolis, IN 46224
See all 11 photos
5819 Elaine ST, Indianapolis, IN 46224
REQUEST A TOUR If you would like to see this home without being there in person, select the "Virtual Tour" option and your agent will contact you to discuss available opportunities.
In-PersonVirtual Tour
Listed by Jennifer Broida • Cottingham Realty, Appraisal
$ 299,000
Est. payment /mo
Save
Pending

5819 Elaine ST Indianapolis, IN 46224

4 Beds

2 Baths

1,647 SqFt


UPDATED:

Key Details

Property Type Single Family Home

Sub Type Single Family Residence

Listing Status Pending

Purchase Type For Sale

Square Footage 1,647 sqft

Price per Sqft $181

Subdivision Falenders Meadowood

MLS Listing ID 22129655

Bedrooms 4

Full Baths 1

Half Baths 1

HOA Y/N No

Year Built 1963

Tax Year 2025

Lot Size 9,147 Sqft

Acres 0.21

Property Sub-Type Single Family Residence

Property Description

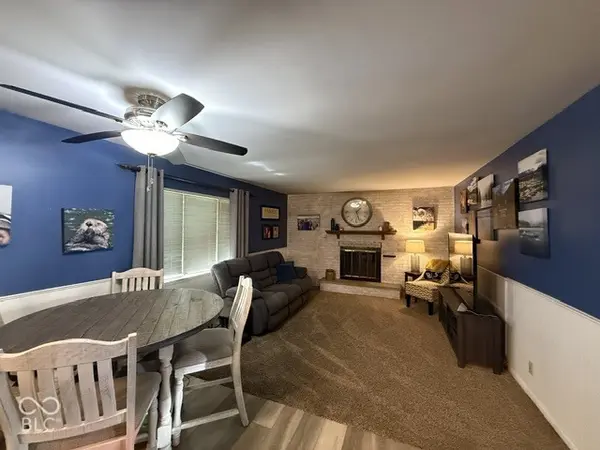
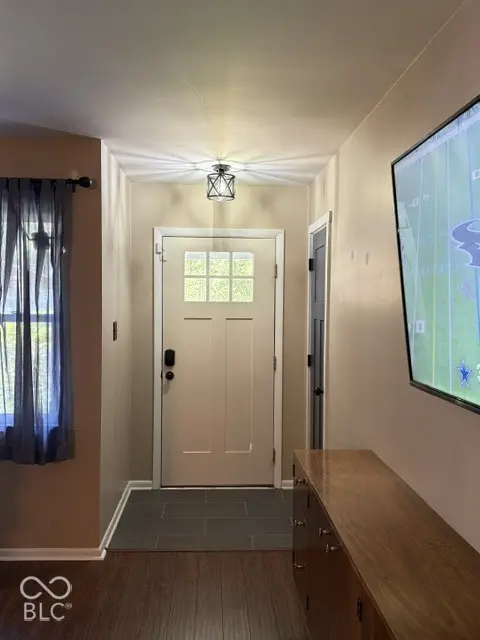
This Speedway home is ready for its next owners. With 4 bedrooms/1.5 bath. Home has a cozy family room with gas fireplace, living room with built-in storage cabinets, dining room, eat-in updated galley kitchen. Flooring has been updated with new carpet just installed. Some updates to both bathrooms. Enjoy your morning coffee in the screened in porch with an installed heater and ceiling fan. Roof is 10 years old with transferrerable warranty, water softner paid, HW-gas 5 years old, new gutters installed last summer, new doors, trim and lighting just updated. Storage shed and fenced in back yard.

Location

State IN

County Marion

Rooms

Main Level Bedrooms 4

Kitchen Kitchen Galley, Kitchen Updated

Interior

Interior Features Attic Pull Down Stairs, Wood Work Painted

Heating Gas

Cooling Central Air

Fireplaces Number 1

Fireplaces Type Gas Log

Fireplace Y

Appliance Dishwasher, Dryer, Disposal, Gas Water Heater, Microwave, Electric Oven, Refrigerator, Washer, Water Softener Owned

Exterior

Garage Spaces 2.0

Water Access Desc Public

Building

Story One

Foundation Slab

Water Public

Architectural Style Ranch

Structure Type Aluminum Siding,Brick

New Construction false

Schools

Elementary Schools Frank H Wheeler Elementary Sch 4

Middle Schools Speedway Junior High School

High Schools Speedway Senior High School

School District School Town Of Speedway


MIBOR MLS

NEARBY SCHOOLS & PROPERTIES

Logan Sanford

Logan Sanford

Agent License ID: RB21000467

+1(765) 580-1833

GET MORE INFORMATION

Name
Phone*
Message

Go tour this home

5819 Elaine ST