
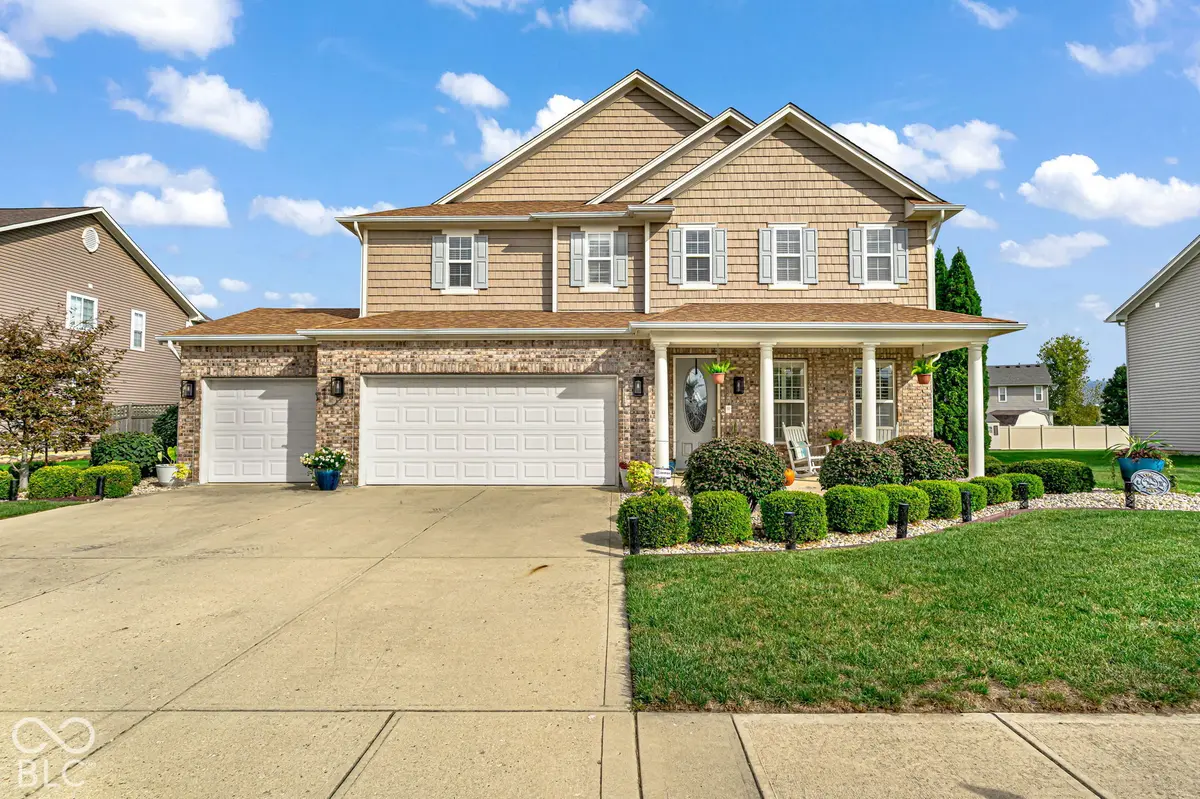
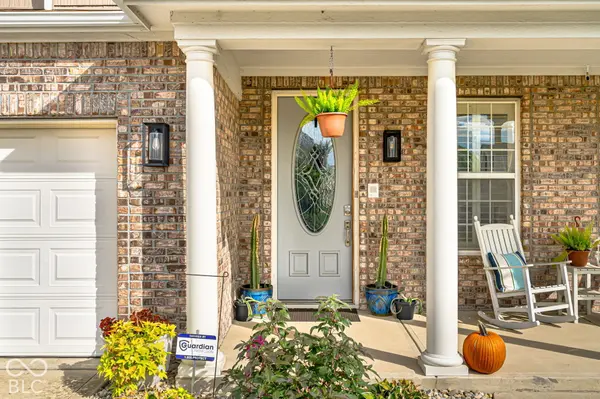

8328 Westcliffe DR, Avon, IN 46123
See all 62 photos
8328 Westcliffe DR, Avon, IN 46123,Video Tour
8328 Westcliffe DR, Avon, IN 46123
REQUEST A TOUR If you would like to see this home without being there in person, select the "Virtual Tour" option and your agent will contact you to discuss available opportunities.
In-PersonVirtual Tour
Listed by Joe Pritchett • Pritchett Property Group LLC
$ 439,900
Est. payment /mo
New

8328 Westcliffe DR Avon, IN 46123

4 Beds

3 Baths

3,176 SqFt


UPDATED:

Key Details

Property Type Single Family Home

Sub Type Single Family Residence

Listing Status Active

Purchase Type For Sale

Square Footage 3,176 sqft

Price per Sqft $138

Subdivision Ians Pointe

MLS Listing ID 22130194

Bedrooms 4

Full Baths 2

Half Baths 1

HOA Fees $143/Semi-Annually

HOA Y/N Yes

Year Built 2005

Tax Year 2025

Lot Size 0.290 Acres

Acres 0.29

Property Sub-Type Single Family Residence

Property Description

Welcome to 8328 Westcliffe Drive in highly desirable Ian's Point in the heart of Avon! This immaculate, move-in-ready former model home offers four bedrooms, three bathrooms, and over 3,100 square feet filled with thoughtful updates and extra features. The main level features a formal living room with space for dining, a welcoming family room with a gas fireplace, and an updated kitchen with modern finishes and an adjoining eat-in area. The fourth bedroom, currently used as a home office, adds flexibility. Updated luxury vinyl plank flooring spans the first floor, and fresh paint throughout creates a crisp, inviting feel. Upstairs, a spacious great room includes a Bose surround sound system that stays with the home. The primary suite features vaulted ceilings, plantation shutters, and an updated bathroom with double sinks, a walk-in shower, and a garden tub. A generous walk-in closet provides exceptional storage. Two additional bedrooms also feature walk-in closets, while the upstairs laundry room offers plenty of cabinetry. The oversized, finished three-car garage provides ample storage. Outside, beautiful custom landscaping with river rock and a Rain Bird irrigation system enhances the curb appeal. Enjoy the fully privacy-fenced backyard and a large, newly updated covered concrete patio-an ideal setting for entertaining or relaxing. Beautifully maintained and loaded with extras, this Avon home is a must-see. Easy to show-schedule your tour today!

Location

State IN

County Hendricks

Rooms

Main Level Bedrooms 1

Kitchen Kitchen Updated

Interior

Interior Features Attic Access, Built-in Features, High Ceilings, Tray Ceiling(s), Kitchen Island, Paddle Fan, Hi-Speed Internet Availbl, Pantry, Wired for Sound, Walk-In Closet(s), Wood Work Painted, Bath Sinks Double Main

Heating Forced Air, Gas

Cooling Central Air

Fireplaces Number 1

Fireplaces Type Family Room, Blower Fan, Gas Log, Living Room

Equipment Intercom, Smoke Alarm, Satellite Dish

Fireplace Y

Appliance Dishwasher, Down Draft, Disposal, Gas Water Heater, MicroHood, Gas Oven, Refrigerator, Water Softener Owned, Microwave, Washer, Dryer

Exterior

Exterior Feature Sprinkler System, Gas Grill

Garage Spaces 3.0

Utilities Available Cable Connected, Natural Gas Connected

View Y/N true

Water Access Desc Public

Building

Story Two

Foundation Slab

Water Public

Architectural Style Traditional

Structure Type Brick,Vinyl Siding,Stone,Shingle Siding

New Construction false

Schools

School District Avon Community School Corp

Others

HOA Fee Include Maintenance

Ownership Mandatory Fee

Virtual Tour https://my.matterport.com/show/?m=uzf4hSJJotY&brand=0&mls=1&


MIBOR MLS

NEARBY SCHOOLS & PROPERTIES

Logan Sanford

Logan Sanford

Agent License ID: RB21000467

+1(765) 580-1833

GET MORE INFORMATION

Name
Phone*
Message

Go tour this home

8328 Westcliffe DR