

10915 Players DR, Indianapolis, IN 46229
See all 34 photos
10915 Players DR, Indianapolis, IN 46229
REQUEST A TOUR If you would like to see this home without being there in person, select the "Virtual Tour" option and your agent will contact you to discuss available opportunities.
In-PersonVirtual Tour
Listed by Vicki Long • F.C. Tucker Company
$ 335,000
Est. payment /mo
Save
New

10915 Players DR Indianapolis, IN 46229

3 Beds

2 Baths

1,790 SqFt


UPDATED:

Key Details

Property Type Single Family Home

Sub Type Single Family Residence

Listing Status Active

Purchase Type For Sale

Square Footage 1,790 sqft

Price per Sqft $187

Subdivision Maple Creek Country Club

MLS Listing ID 22130135

Bedrooms 3

Full Baths 2

HOA Fees $492/ann

HOA Y/N Yes

Year Built 1996

Tax Year 2025

Lot Size 7,840 Sqft

Acres 0.18

Property Sub-Type Single Family Residence

Property Description

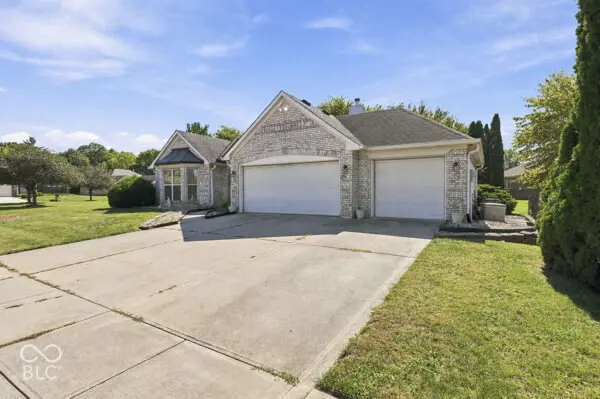
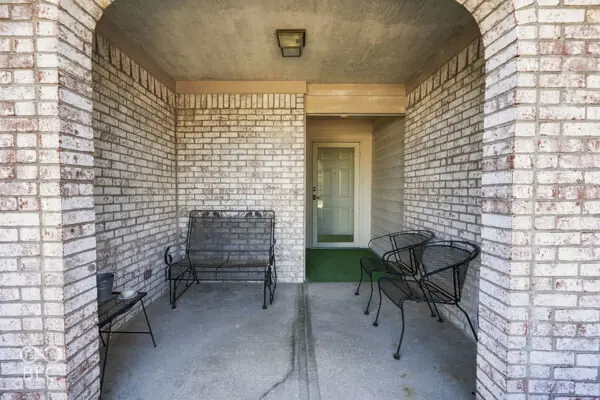
Discover the allure of effortless living at 10915 Players DR, a single-family residence in Indianapolis, IN. Built in 1996, this attractive property offers 1790 square feet of meticulously maintained living space, all in great condition, promising a move-in ready experience. The heart of this home is undeniably the kitchen, thoughtfully designed with both an island and a peninsula, providing ample space for culinary creativityto and casual dining. Adjacent, the living room serves as a welcoming retreat, featuring a cozy fireplace and an impressive cathedral ceiling, which creates an expansive and airy atmosphere. Retreat to one of the three bedrooms, or refresh in one of the two full bathrooms, where at least one offers the convenience of a large double vanity, simplifying daily routines. Beyond the interior, the property extends its charm to the outdoors with a covered patio, ideal for an outdoor dining area, perfect for entertaining or quiet relaxation. Additional conveniences include an attached garage and a dedicated laundry room. This ranch-style home presents a harmonious blend of comfort and functionality, inviting you to envision your future here. (Home sold with additional lot 71) HOME SOLD "AS IS" Sellers asking for 60 days after closing to move.

Location

State IN

County Marion

Rooms

Main Level Bedrooms 3

Interior

Interior Features Attic Pull Down Stairs, Attic Access, Cathedral Ceiling(s), Breakfast Bar, Entrance Foyer, Kitchen Island, Pantry

Heating Forced Air, Gas

Cooling Central Air

Fireplaces Number 1

Fireplaces Type Gas Log, Great Room

Equipment Security System, Smoke Alarm

Fireplace Y

Appliance Gas Cooktop, Dishwasher, Disposal, Gas Water Heater, Microwave, Refrigerator

Exterior

Garage Spaces 3.0

Utilities Available Cable Available, Cable Connected

View Y/N false

Water Access Desc Public

Building

Story One

Foundation Slab

Water Public

Architectural Style Ranch

Structure Type Brick

New Construction false

Schools

High Schools Warren Central High School

School District Msd Warren Township

Others

HOA Fee Include Association Home Owners,Insurance,Maintenance,Snow Removal

Ownership Mandatory Fee


MIBOR MLS

NEARBY SCHOOLS & PROPERTIES

Logan Sanford

Logan Sanford

Agent License ID: RB21000467

+1(765) 580-1833

GET MORE INFORMATION

Name
Phone*
Message

Go tour this home

10915 Players DR