
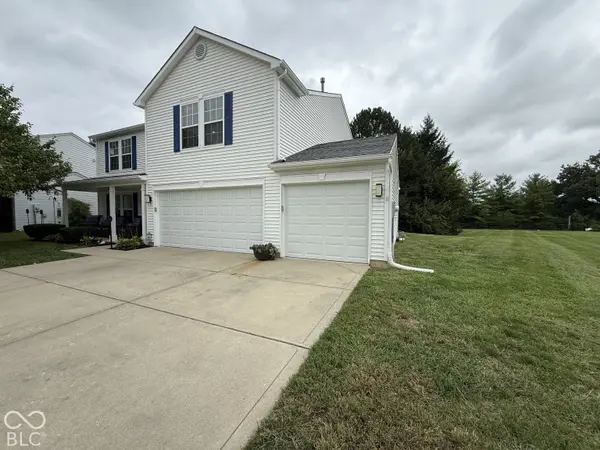

1835 Howell DR, Indianapolis, IN 46231
See all 60 photos
1835 Howell DR, Indianapolis, IN 46231
REQUEST A TOUR If you would like to see this home without being there in person, select the "Virtual Tour" option and your agent will contact you to discuss available opportunities.
In-PersonVirtual Tour
Listed by James Boyce • Mission House Realty LLC
$ 349,000
Est. payment /mo
Save
New

1835 Howell DR Indianapolis, IN 46231

3 Beds

3 Baths

2,887 SqFt


UPDATED:

Key Details

Property Type Single Family Home

Sub Type Single Family Residence

Listing Status Active

Purchase Type For Sale

Square Footage 2,887 sqft

Price per Sqft $120

Subdivision Bentwood Park

MLS Listing ID 22130109

Bedrooms 3

Full Baths 2

Half Baths 1

HOA Fees $400/ann

HOA Y/N Yes

Year Built 2004

Tax Year 2025

Lot Size 0.450 Acres

Acres 0.45

Property Sub-Type Single Family Residence

Property Description

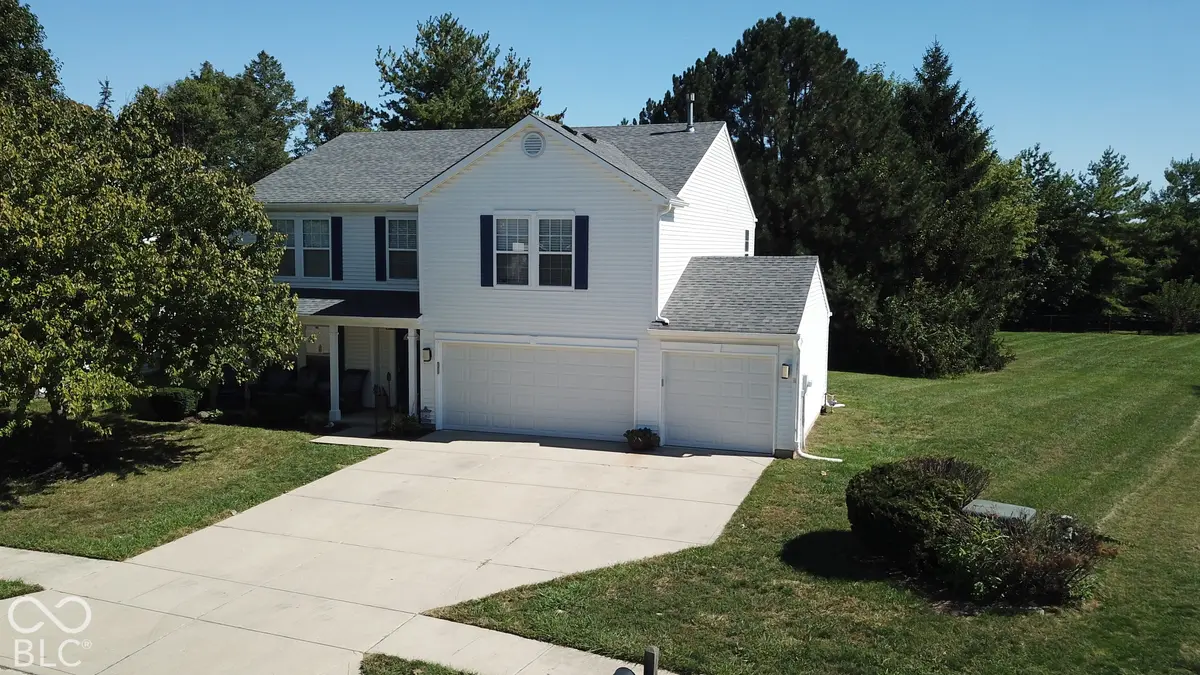
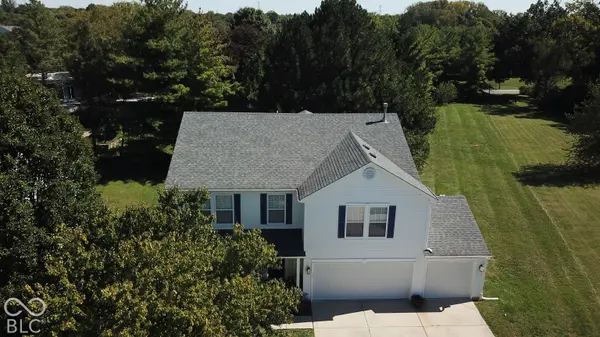
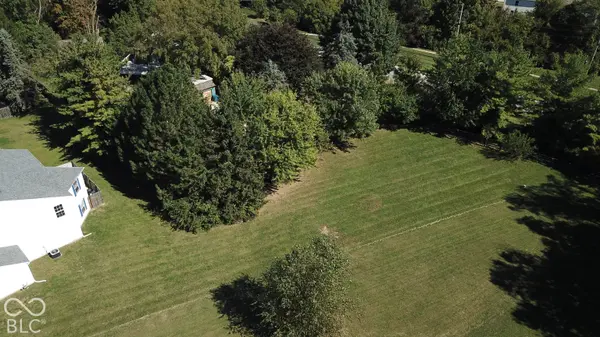
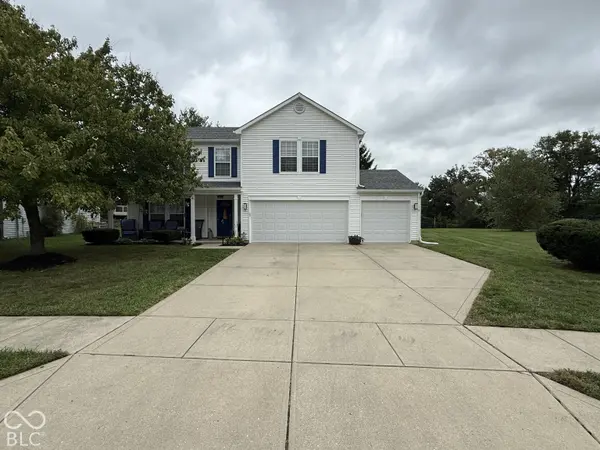
Hard to find in Avon-nearly 1/2-acre lot, 3-car garage, 2,887 sq. ft. and extensive updates, all under $350K! This attractive, move-in-ready home features a beautifully remodeled kitchen with new cabinetry, countertops and stainless steel appliances, opening seamlessly to the family room and game room. Upstairs you'll find three generously sized bedrooms, each with its own walk-in closet, plus a large bonus room offering additional living space or the potential for a fourth bedroom. Step outside to the private patio and expansive wooded rear and side yard-plenty of room for kids, pets, entertaining and outdoor activities. Numerous recent improvements with-in the last four years include the Roof, HVAC, Water Heater, insulated garage doors, Kitchen, luxury vinyl plank flooring, trim, lighting, hardware and interior paint. A rare combination of space, updates, lot size and a 3-car garage at this price point in Avon!

Location

State IN

County Hendricks

Rooms

Kitchen Kitchen Updated

Interior

Interior Features Attic Access, Breakfast Bar, Eat-in Kitchen, Walk-In Closet(s), Wood Work Painted

Heating Forced Air, Gas

Cooling Central Air

Equipment Smoke Alarm

Fireplace N

Appliance Dishwasher, Dryer, Gas Water Heater, Microwave, Electric Oven, Refrigerator, Washer, Water Heater

Exterior

Garage Spaces 3.0

Utilities Available Electricity Connected, Natural Gas Connected, Sewer Connected, Water Connected

Water Access Desc Public

Building

Story Two

Foundation Slab

Water Public

Architectural Style Traditional

Structure Type Vinyl Siding

New Construction false

Schools

High Schools Avon High School

School District Avon Community School Corp

Others

HOA Fee Include Entrance Common,Maintenance,Nature Area,ParkPlayground

Ownership Mandatory Fee


MIBOR MLS

NEARBY SCHOOLS & PROPERTIES

Logan Sanford

Logan Sanford

Agent License ID: RB21000467

+1(765) 580-1833

GET MORE INFORMATION

Name
Phone*
Message

Go tour this home

1835 Howell DR