
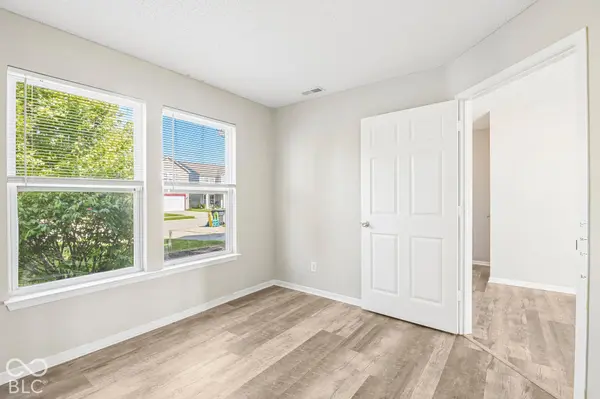

9533 W Lantern LN, Pendleton, IN 46064
See all 29 photos
9533 W Lantern LN, Pendleton, IN 46064
REQUEST A TOUR If you would like to see this home without being there in person, select the "Virtual Tour" option and your agent will contact you to discuss available opportunities.
In-PersonVirtual Tour
Listed by Jamie Boer • Compass Indiana, LLC
$ 319,900
Est. payment /mo
Save
New

9533 W Lantern LN Pendleton, IN 46064

4 Beds

3 Baths

3,024 SqFt


UPDATED:

Key Details

Property Type Single Family Home

Sub Type Single Family Residence

Listing Status Active

Purchase Type For Sale

Square Footage 3,024 sqft

Price per Sqft $105

Subdivision Summerlake At Summerbrook

MLS Listing ID 22130325

Bedrooms 4

Full Baths 2

Half Baths 1

HOA Fees $225/Semi-Annually

HOA Y/N Yes

Year Built 2006

Tax Year 2025

Lot Size 5,662 Sqft

Acres 0.13

Property Sub-Type Single Family Residence

Property Description

Discover an exceptional living experience at 9533 W Lantern LN, PENDLETON, IN. This attractive, 3024 square foot single-family residence, built in 2006, is in great condition and offers an unparalleled blend of comfort and style. The heart of this home is its open-plan kitchen, seamlessly flowing into the living room. The kitchen features a central island, perfect for culinary endeavors and casual gatherings. In the inviting living room, a cozy fireplace creates a warm ambiance, while a captivating water view provides a serene backdrop for daily life. The bathrooms in this residence are designed for comfort and ease, with a double vanity in one and a walk-in shower in another, offering a refreshing start or end to your day. With four bedrooms and two full bathrooms, along with an additional half bathroom, this two-story traditional-style home accommodates a variety of needs. The property also includes a private fenced in yard with pond views and a built-in 2 and 1/2 car garage, enhancing both convenience and outdoor enjoyment. To experience the unique charm and lifestyle offered by this property, we invite you to schedule a private viewing.

Location

State IN

County Madison

Interior

Interior Features Attic Access, Wood Work Painted, Kitchen Island, Bath Sinks Double Main, Walk-In Closet(s)

Heating Forced Air, Gas

Cooling Central Air

Fireplaces Number 1

Fireplaces Type Family Room, Wood Burning

Equipment Smoke Alarm

Fireplace Y

Appliance Dishwasher, Disposal, Microwave, Electric Oven, Refrigerator, Gas Water Heater

Exterior

Garage Spaces 2.0

Utilities Available Cable Connected

View Y/N true

Water Access Desc Public

View Neighborhood, Water

Building

Story Two

Foundation Slab

Water Public

Architectural Style Traditional

Structure Type Vinyl Siding

New Construction false

Schools

Elementary Schools Maple Ridge Elementary School

Middle Schools Pendleton Heights Middle School

High Schools Pendleton Heights High School

School District South Madison Com Sch Corp

Others

HOA Fee Include Association Home Owners,Clubhouse,Insurance,Maintenance,Nature Area,ParkPlayground,Management,Snow Removal,Walking Trails

Ownership Mandatory Fee


MIBOR MLS

NEARBY SCHOOLS & PROPERTIES

Logan Sanford

Logan Sanford

Agent License ID: RB21000467

+1(765) 580-1833

GET MORE INFORMATION

Name
Phone*
Message

Go tour this home

9533 W Lantern LN