

4523 Kingsley DR, Indianapolis, IN 46205
See all 31 photos
4523 Kingsley DR, Indianapolis, IN 46205
REQUEST A TOUR If you would like to see this home without being there in person, select the "Virtual Tour" option and your agent will contact you to discuss available opportunities.
In-PersonVirtual Tour
Listed by Teresa Kohl • eXp Realty, LLC
$ 290,000
Est. payment /mo
Save
New

4523 Kingsley DR Indianapolis, IN 46205

3 Beds

2 Baths

2,064 SqFt


UPDATED:

Key Details

Property Type Single Family Home

Sub Type Single Family Residence

Listing Status Active

Purchase Type For Sale

Square Footage 2,064 sqft

Price per Sqft $140

Subdivision Montrose

MLS Listing ID 22130671

Bedrooms 3

Full Baths 2

HOA Y/N No

Year Built 1951

Tax Year 2025

Lot Size 5,662 Sqft

Acres 0.13

Property Sub-Type Single Family Residence

Property Description

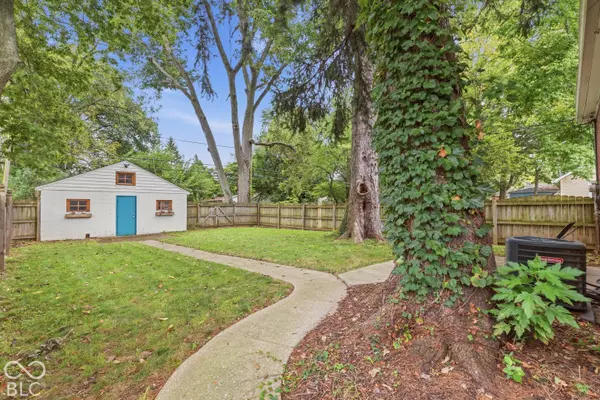
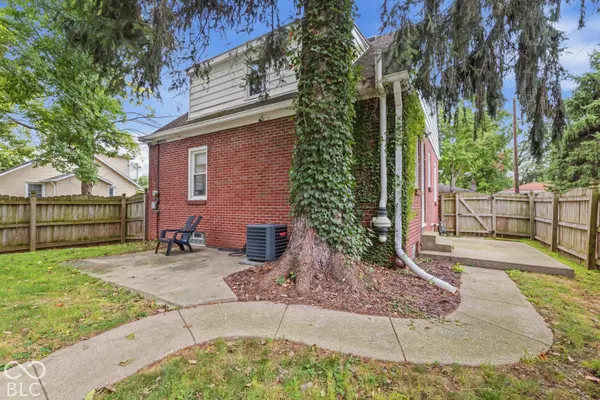
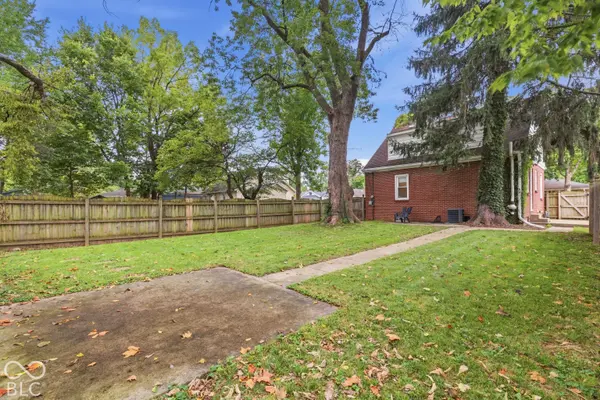
Welcome to 4523 Kingsley Drive! This charming brick home offers a wonderful combination of classic character, modern updates, and inviting spaces both inside and out. From the moment you arrive, you'll appreciate the timeless brick exterior, covered front porch, and mature trees that create a picturesque setting. Inside, you'll find a bright and welcoming living area featuring updated flooring, neutral finishes, and plenty of natural light. The kitchen offers painted cabinetry, butcher block countertops, subway tile backsplash, newer stainless steel appliances, a farmhouse-style sink, and thoughtful storage solutions that blend style with everyday functionality. The basement provides additional versatile space. Whether you're looking for a recreation area, home gym, hobby space, or additional storage, this flexible area offers plenty of possibilities to suit your needs. Step outside and enjoy the spacious, fenced yard with mature shade trees, established landscaping, and multiple outdoor areas to relax or entertain. A detached outbuilding provides additional space for storage, hobbies, or projects, while the concrete patio and walkways add convenience and functionality. With its distinctive curb appeal, updated interior features, flexible spaces, and generous outdoor amenities, this home offers an appealing blend of charm and practicality. Schedule your showing and discover everything 4523 Kingsley Drive has to offer!

Location

State IN

County Marion

Rooms

Basement Full

Main Level Bedrooms 1

Kitchen Kitchen Updated

Interior

Interior Features Paddle Fan, Hi-Speed Internet Availbl, Eat-in Kitchen, Wired for Data, Wet Bar, Wood Work Painted, Wood Work Stained

Cooling Central Air

Equipment Smoke Alarm

Fireplace Y

Appliance Dishwasher, Electric Water Heater, Disposal, Electric Oven, Range Hood, Refrigerator

Exterior

Exterior Feature Not Applicable

Garage Spaces 2.0

Utilities Available Cable Available, Natural Gas Connected

Water Access Desc Public

Building

Story Two

Foundation Block, Full

Water Public

Architectural Style Bungalow, Traditional

Structure Type Brick,Vinyl With Brick

New Construction false

Schools

School District Indianapolis Public Schools


MIBOR MLS

NEARBY SCHOOLS & PROPERTIES

Logan Sanford

Logan Sanford

Agent License ID: RB21000467

+1(765) 580-1833

GET MORE INFORMATION

Name
Phone*
Message

Go tour this home

4523 Kingsley DR