

5845 Iron Oaks CT, Indianapolis, IN 46237
See all 53 photos
5845 Iron Oaks CT, Indianapolis, IN 46237
REQUEST A TOUR If you would like to see this home without being there in person, select the "Virtual Tour" option and your agent will contact you to discuss available opportunities.
In-PersonVirtual Tour
Listed by Brian Harbert • REALTY WORLD-Harbert Company
$ 294,999
Est. payment /mo
Save
New

5845 Iron Oaks CT Indianapolis, IN 46237

4 Beds

3 Baths

2,112 SqFt


UPDATED:

Key Details

Property Type Single Family Home

Sub Type Single Family Residence

Listing Status Active

Purchase Type For Sale

Square Footage 2,112 sqft

Price per Sqft $139

Subdivision Spring Oaks

MLS Listing ID 22129960

Bedrooms 4

Full Baths 2

Half Baths 1

HOA Fees $210/ann

HOA Y/N Yes

Year Built 1993

Tax Year 2025

Lot Size 0.440 Acres

Acres 0.44

Property Sub-Type Single Family Residence

Property Description

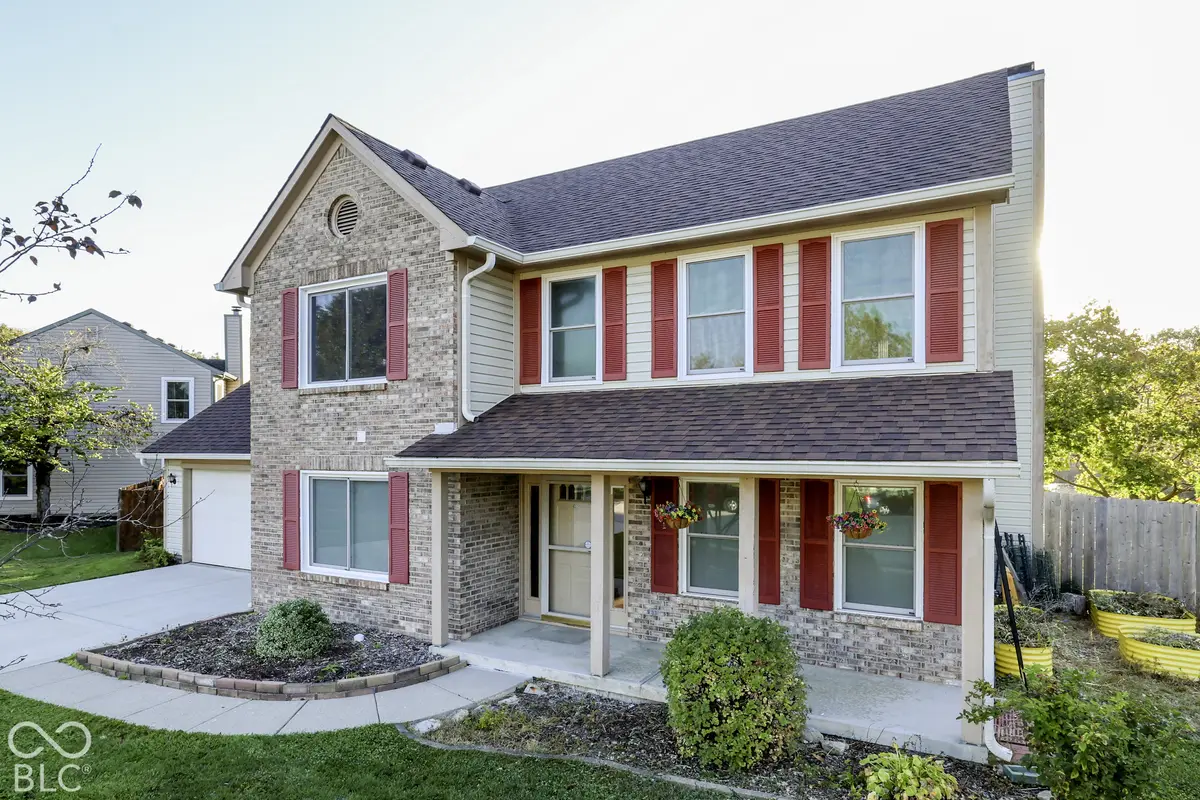
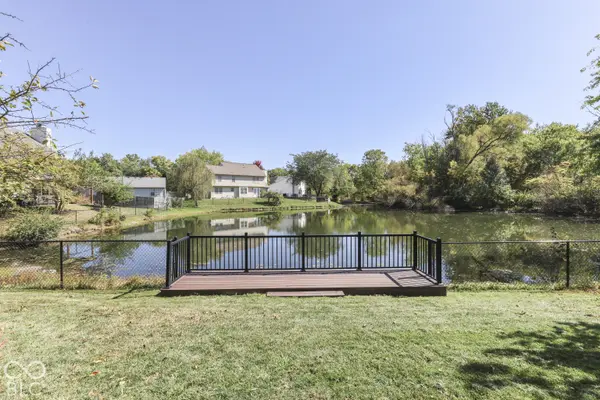
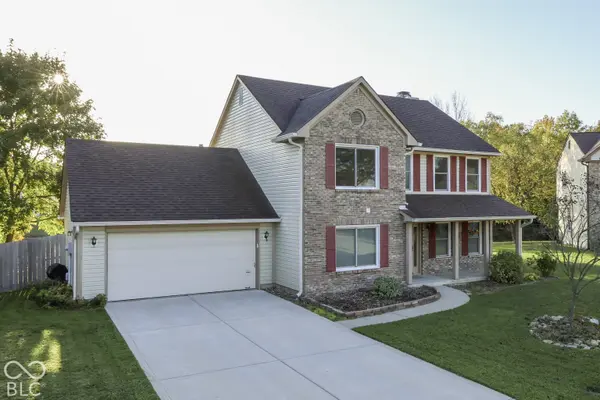
Leave all other homes behind & fall in love with your new 4BR, 2.5BA Franklin Township home featuring an unparalleled 21x6 storage/pantry/laundry room & multiple living areas creating flexible options! You'll be haunted if you let this pass you by! Upon entering you are instantly greeted by a large foyer, dining room/office space & family room. The great room with brick hearth fireplace is open to the kitchen & includes all appliances, sufficient counter space, center island & breakfast nook. Sizable master suite with cathedral ceiling, walk-in closet, double sinks & walk-in shower. Enjoy the covered front porch & the outdoor living space provided by the backyard patio overlooking the new pond deck. The REPLACEMENT WINDOWS will help prevent scary utility bills!

Location

State IN

County Marion

Interior

Interior Features Attic Access, Walk-In Closet(s), Eat-in Kitchen, Entrance Foyer, Hi-Speed Internet Availbl, Kitchen Island, Pantry

Heating Forced Air, Gas

Cooling Central Air

Fireplaces Number 1

Fireplaces Type Family Room, Wood Burning

Equipment Smoke Alarm

Fireplace Y

Appliance Dishwasher, Disposal, MicroHood, Electric Oven, Refrigerator, Gas Water Heater

Exterior

Garage Spaces 2.0

Utilities Available Cable Available, Natural Gas Connected

View Y/N true

Water Access Desc Public

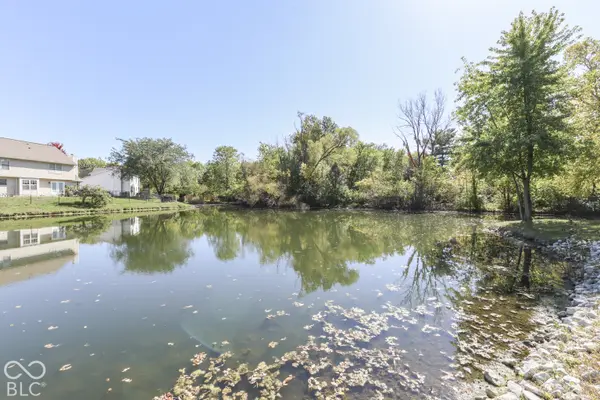
View Pond, Water

Building

Story Two

Foundation Slab

Water Public

Architectural Style Traditional

Structure Type Brick,Vinyl Siding

New Construction false

Schools

Middle Schools Franklin Central Junior High

High Schools Franklin Central High School

School District Franklin Township Com Sch Corp

Others

HOA Fee Include Association Home Owners,Entrance Common,Insurance,Maintenance,Management,Snow Removal

Ownership Mandatory Fee


MIBOR MLS

NEARBY SCHOOLS & PROPERTIES

Logan Sanford

Logan Sanford

Agent License ID: RB21000467

+1(765) 580-1833

GET MORE INFORMATION

Name
Phone*
Message

Go tour this home

5845 Iron Oaks CT