
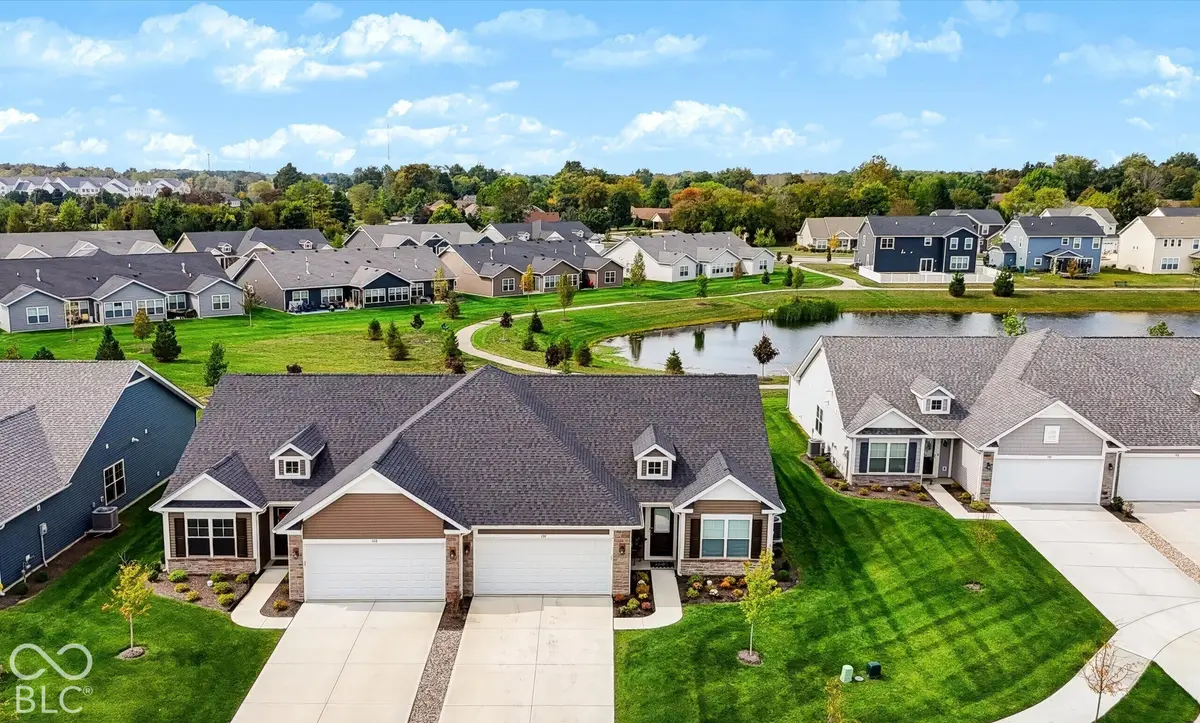

134 Maxim CT, Cumberland, IN 46229
See all 63 photos
134 Maxim CT, Cumberland, IN 46229
REQUEST A TOUR If you would like to see this home without being there in person, select the "Virtual Tour" option and your agent will contact you to discuss available opportunities.
In-PersonVirtual Tour
Listed by Steve Masuccio • CENTURY 21 Scheetz
$ 288,000
Est. payment /mo
Save
Open Sun 12PM-2PM

134 Maxim CT Cumberland, IN 46229

2 Beds

2 Baths

1,632 SqFt


Open House

Sun Oct 18, 12:00pm - 2:00pm

UPDATED:

Key Details

Property Type Single Family Home

Sub Type Single Family Residence

Listing Status Active

Purchase Type For Sale

Square Footage 1,632 sqft

Price per Sqft $176

Subdivision Grants Corner

MLS Listing ID 22125219

Bedrooms 2

Full Baths 2

HOA Fees $196/mo

HOA Y/N Yes

Year Built 2024

Tax Year 2025

Lot Size 5,662 Sqft

Acres 0.13

Property Sub-Type Single Family Residence

Property Description

WOW! IMMACULATE & GORGEOUS HOME w/ DEN & SUNROOM ON PREMIUM POND-VIEW HOMESITE! Nestled on a quiet cul-de-sac in beautiful Grant's Corner, this stunning, light-filled home offers stylish upgrades, spacious living areas & LOW-MAINTENANCE LIVING! The open floor plan features a spacious great room & gorgeous kitchen w/ quartz countertops, stainless-steel appliances, gas range, beautiful cabinetry, stylish new hardware & oversized island w/ breakfast bar. Stunning Aspen Glow LVP flooring enhances the main living areas. Roman blinds & custom fan/light fixtures throughout are INCLUDED! Enjoy a versatile DEN/OFFICE & SUNROOM opening to the rear patio, perfect for morning coffee overlooking the sparkling pond & manicured green space. The private owner's suite features peaceful pond views, a luxurious bath w/ double-bowl vanity & walk-in shower, plus a spacious walk-in closet. A 2nd BR & adjacent full bath provide comfortable guest accommodations. Additional highlights include a 2-car attached garage & carefree living-lawn maintenance, irrigation & snow removal are taken care of! Enjoy neighborhood parks, playground, picnic gazebo, community walking paths & access to the Pennsy Trail for walking & biking. BEAUTIFUL, MOVE-IN READY & DESIGNED FOR EASY LIVING!

Location

State IN

County Hancock

Rooms

Main Level Bedrooms 2

Kitchen Kitchen Updated

Interior

Interior Features Attic Access, Eat-in Kitchen

Heating Electric

Cooling Central Air

Fireplace N

Appliance Gas Cooktop, Dishwasher, Microwave, Refrigerator

Exterior

Garage Spaces 2.0

Utilities Available Cable Connected

Water Access Desc Public

Building

Story One

Foundation Poured Concrete

Water Public

Architectural Style Ranch

Structure Type Vinyl Siding

New Construction false

Schools

Middle Schools New Palestine Jr High School

High Schools New Palestine High School

School District Southern Hancock Co Com Sch Corp

Others

Ownership Mandatory Fee


MIBOR MLS

NEARBY SCHOOLS & PROPERTIES

Logan Sanford

Logan Sanford

Agent License ID: RB21000467

+1(765) 580-1833

GET MORE INFORMATION

Name
Phone*
Message

Go tour this home

134 Maxim CT