

4006 Little Creek DR S, Spencer, IN 47460
See all 50 photos
4006 Little Creek DR S, Spencer, IN 47460
REQUEST A TOUR If you would like to see this home without being there in person, select the "Virtual Tour" option and your agent will contact you to discuss available opportunities.
In-PersonVirtual Tour
Listed by Samantha Carver • HOME TEAM Properties
$ 395,000
Est. payment /mo
New

4006 Little Creek DR S Spencer, IN 47460

3 Beds

4 Baths

2,700 SqFt


UPDATED:

Key Details

Property Type Single Family Home

Sub Type Single Family Residence

Listing Status Active

Purchase Type For Sale

Square Footage 2,700 sqft

Price per Sqft $146

Subdivision Little Creek

MLS Listing ID 22129264

Bedrooms 3

Full Baths 3

Half Baths 1

HOA Fees $250/ann

HOA Y/N Yes

Year Built 2005

Tax Year 2025

Lot Size 2.490 Acres

Acres 2.49

Property Sub-Type Single Family Residence

Property Description

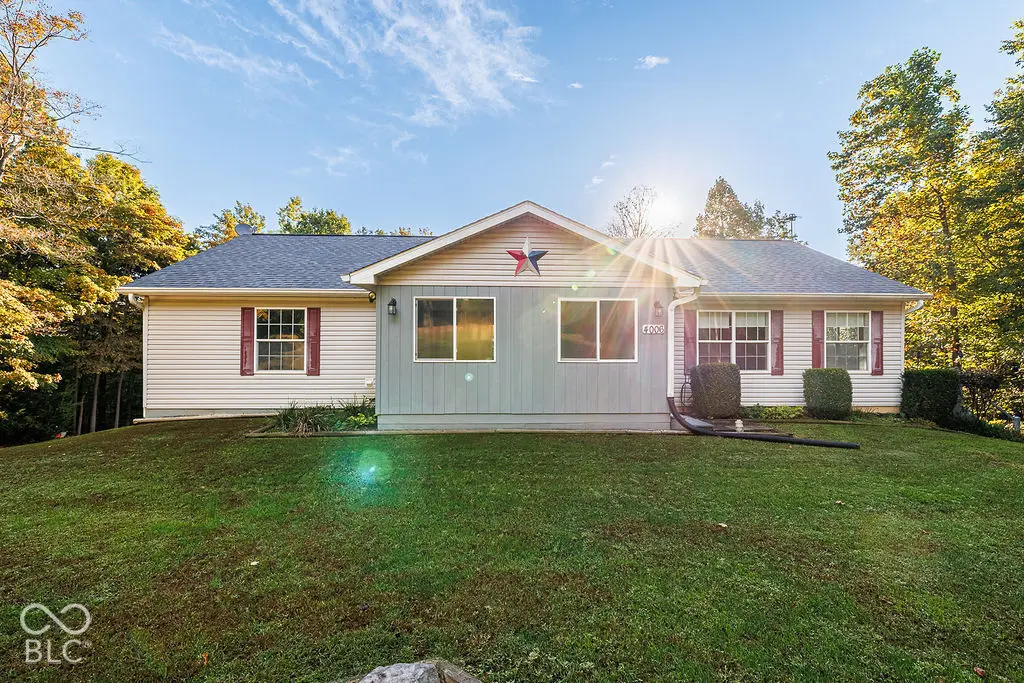
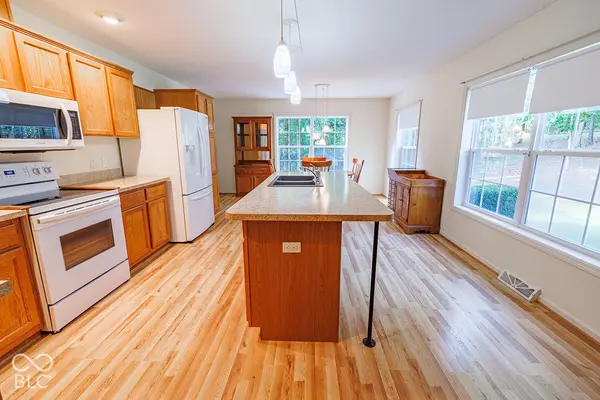
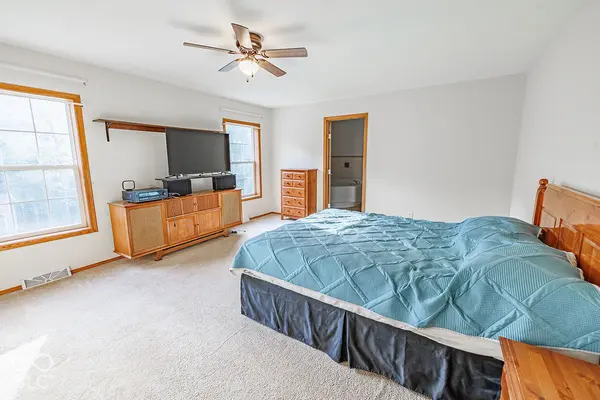
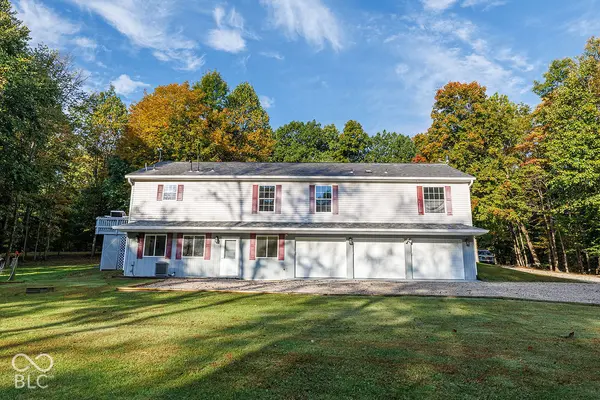
3 bedrooms, 3 1/2 baths, a 1-story home over a finished basement, and a 3-car attached garage, all on 2.49 acres! Built in 2005, this 2,700 sq ft home offers a comfortable, move-in-ready interior paired with a peaceful outdoor setting surrounded by mature trees. With multiple outbuildings and Spencer and Ellettsville both approximately 10 minutes away. Step inside from the enclosed front porch and discover a home filled with natural light. The sunroom overlooks the front of the property, while large windows in the living room bring in the outdoors. The bright eat-in kitchen features an island, coffee bar, backyard views, and all appliances included. Just off the kitchen, the spacious laundry room offers a sink, plenty of counter space, and ample cabinetry to keep things organized. The primary suite provides a comfortable retreat with a walk-in closet and a large private bath featuring a soaker tub and walk-in shower. Two additional spacious bedrooms, each with a walk-in closet, share a full bath. The finished basement adds even more room to spread out, with a family room, game room, and full bath. Walk out access to the attached 3-car garage, complete with sealed concrete floors and additional storage space complete the lower level. The outbuildings provide even more flexibility, including a detached 1-car garage, a shed, and a 24x28 pole barn with space for a workshop, equipment, or your favorite projects.

Location

State IN

County Owen

Rooms

Basement Finished, Partial, Walk-Out Access

Main Level Bedrooms 3

Interior

Interior Features Breakfast Bar, Kitchen Island, Hi-Speed Internet Availbl, Eat-in Kitchen, Walk-In Closet(s)

Heating Forced Air, Gas

Cooling Central Air

Fireplace N

Appliance Dishwasher, Dryer, Gas Water Heater, Microwave, Electric Oven, Refrigerator, Washer, Water Softener Owned

Exterior

Exterior Feature Barn Pole, Storage Shed

Garage Spaces 4.0

Utilities Available Electricity Connected, Natural Gas Connected, Septic System, Water Connected

View Y/N true

Water Access Desc Public

View Trees/Woods

Building

Story One

Foundation Block, Partial

Water Public

Architectural Style Modular

Structure Type Vinyl Siding,Wood Siding

New Construction false

Schools

Elementary Schools Mccormick'S Creek Elementary Sch

Middle Schools Owen Valley Middle School

High Schools Owen Valley Community High School

School District Spencer-Owen Community Schools

Others

Ownership Mandatory Fee

Virtual Tour https://youtu.be/VW57TgMD0J4


MIBOR MLS

NEARBY SCHOOLS & PROPERTIES

Logan Sanford

Logan Sanford

Agent License ID: RB21000467

+1(765) 580-1833

GET MORE INFORMATION

Name
Phone*
Message

Go tour this home

4006 Little Creek DR S