
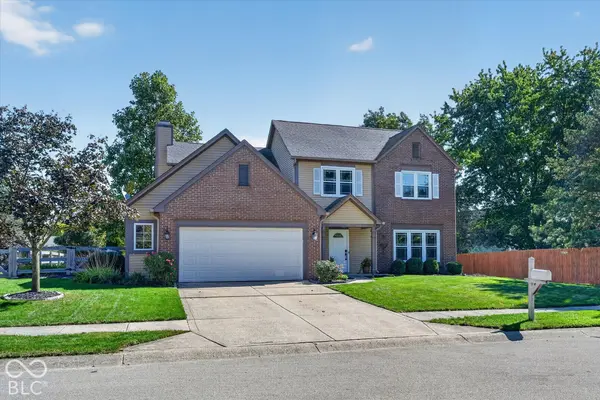

7567 Meadow Ridge DR, Fishers, IN 46038
See all 40 photos
7567 Meadow Ridge DR, Fishers, IN 46038
REQUEST A TOUR If you would like to see this home without being there in person, select the "Virtual Tour" option and your agent will contact you to discuss available opportunities.
In-PersonVirtual Tour
Listed by Jeff Kucic • Engel & Volkers
$ 399,000
Est. payment /mo
Save
Coming Soon

7567 Meadow Ridge DR Fishers, IN 46038

4 Beds

3 Baths

2,035 SqFt


UPDATED:

Key Details

Property Type Single Family Home

Sub Type Single Family Residence

Listing Status Coming Soon

Purchase Type For Sale

Square Footage 2,035 sqft

Price per Sqft $196

Subdivision Berkley Grove

MLS Listing ID 22131027

Bedrooms 4

Full Baths 2

Half Baths 1

HOA Fees $375/ann

HOA Y/N Yes

Year Built 1989

Tax Year 2025

Lot Size 10,018 Sqft

Acres 0.23

Property Sub-Type Single Family Residence

Property Description

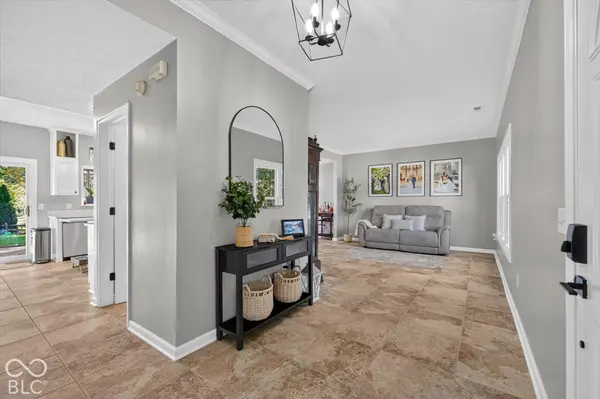
**LOCATION SAYS IT ALL!** Welcome to popular Berkeley Grove, where an inviting setting and thoughtful updates come together in a home that is truly ready for its next chapter. Step inside to a warm, freshly painted interior with new baseboards, new carpet and updated lighting throughout. The traditional living and dining areas provide flexible space for everyday living and entertaining, while the heart of the home opens into the kitchen, breakfast area and comfortable family room with a wood-burning fireplace. The refreshed kitchen has been given new life with **new countertops, a workstation sink, painted cabinetry, decorative above-cabinet details and an added breakfast bar**, creating the perfect spot for morning coffee, casual meals or gathering with friends. All kitchen appliances remain, including the **new dishwasher added in 2026**, with plenty of pantry and storage space. Upstairs, the primary suite offers a relaxing retreat with a private bath and walk-in closet, while the additional bedrooms provide generous closet space. Convenient upstairs laundry includes the washer and dryer. Both the downstairs bath and second bath have been refreshed with **new vanities, lighting and shower fixtures**. Outside is where this home really invites you to slow down and enjoy it. The **refinished deck** provides plenty of room for entertaining, grilling or relaxing around the firepit, while the backyard also features an added mini garden shed for additional storage. Additional improvements include a **new water softener approximately 2024, Google Nest smart-sensing thermostat, Google doorbell camera**, and previously updated HVAC and windows. All of this in a desirable Fishers location close to schools, parks, shopping, dining and everything that makes Fishers such a great place to call home.

Location

State IN

County Hamilton

Rooms

Kitchen Kitchen Updated

Interior

Interior Features Built-in Features, Walk-In Closet(s), WoodWorkStain/Painted, Paddle Fan, Eat-in Kitchen, Entrance Foyer, Kitchen Island, Pantry

Heating Forced Air, Gas

Cooling Central Air

Fireplaces Number 1

Fireplaces Type Wood Burning

Equipment Smoke Alarm

Fireplace Y

Appliance Dishwasher, Dryer, Disposal, Gas Water Heater, MicroHood, Microwave, Electric Oven, Refrigerator, Washer, Water Softener Owned

Exterior

Exterior Feature Fire Pit

Garage Spaces 2.0

Utilities Available Cable Connected, Natural Gas Connected, Sewer Connected

View Y/N false

Water Access Desc Public

Building

Story Two

Foundation Slab

Water Public

Architectural Style Traditional

Structure Type Brick,Vinyl Siding

New Construction false

Schools

Elementary Schools Fishers Elementary School

Middle Schools Riverside Junior High

High Schools Fishers High School

School District Hamilton Southeastern Schools

Others

HOA Fee Include Entrance Common,ParkPlayground,Snow Removal,Trash

Ownership Mandatory Fee


MIBOR MLS

NEARBY SCHOOLS & PROPERTIES

Logan Sanford

Logan Sanford

Agent License ID: RB21000467

+1(765) 580-1833

GET MORE INFORMATION

Name
Phone*
Message

Go tour this home

7567 Meadow Ridge DR