
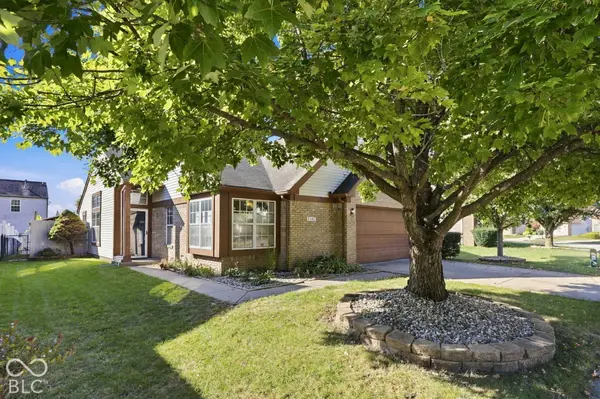
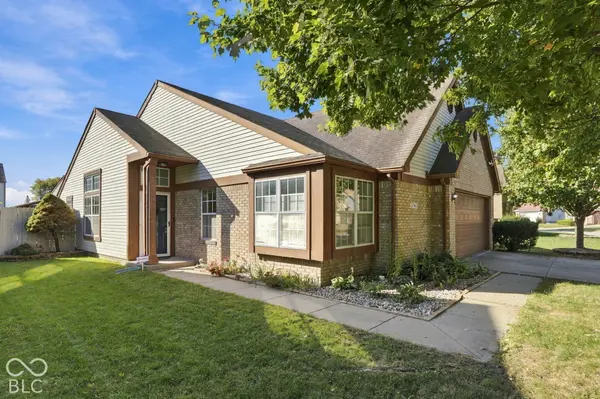


5141 Aspen Talon CT, Indianapolis, IN 46254
See all 40 photos
5141 Aspen Talon CT, Indianapolis, IN 46254
REQUEST A TOUR If you would like to see this home without being there in person, select the "Virtual Tour" option and your agent will contact you to discuss available opportunities.
In-PersonVirtual Tour
Listed by Lora Reynolds • Epique Inc
$ 265,000
Est. payment /mo
New

5141 Aspen Talon CT Indianapolis, IN 46254

3 Beds

2 Baths

1,488 SqFt


UPDATED:

Key Details

Property Type Single Family Home

Sub Type Single Family Residence

Listing Status Active

Purchase Type For Sale

Square Footage 1,488 sqft

Price per Sqft $178

Subdivision Eagles Watch

MLS Listing ID 22131302

Bedrooms 3

Full Baths 2

HOA Fees $450/ann

HOA Y/N Yes

Year Built 1992

Tax Year 2025

Lot Size 5,662 Sqft

Acres 0.13

Property Sub-Type Single Family Residence

Property Description

Welcome home to this beautifully maintained 3-bedroom, 2-bath ranch tucked away on a quiet cul-de-sac! Featuring a desirable split-bedroom floor plan, high ceilings, and an abundance of natural light, this home offers a perfect blend of comfort, style, and functionality. Step inside to discover beautiful luxury vinyl plank flooring, ceiling fans throughout all three bedrooms, and a stunning living room fireplace that creates a warm and inviting atmosphere. The dining area is filled with natural light, providing the perfect setting for everyday meals or entertaining guests. The spacious kitchen offers an abundance of cabinetry, plenty of storage, and stainless steel appliances. The primary suite is truly a standout, featuring an incredible bathroom complete with double vanity sinks, a relaxing garden tub with an electric fireplace beside it, and a separate shower. The washer and dryer are included for added convenience. Outside, enjoy a fully fenced backyard with an expansive deck, perfect for entertaining, relaxing, or enjoying the outdoors. Additional outdoor features include landscaping boxes along the fence, a side deck, and a covered grill area. Major mechanical updates provide added peace of mind, including a new furnace/AC unit and water heater in 2023, along with an updated electrical panel in 2022. Exceptionally clean and thoughtfully maintained, this home is ready for its next owner to move in and enjoy!

Location

State IN

County Marion

Rooms

Main Level Bedrooms 3

Interior

Interior Features Attic Pull Down Stairs, Cathedral Ceiling(s), Walk-In Closet(s), Paddle Fan, Bath Sinks Double Main, Eat-in Kitchen, Entrance Foyer, Hi-Speed Internet Availbl, Pantry

Heating Forced Air, Gas

Cooling Central Air

Flooring Hardwood

Fireplaces Number 1

Fireplaces Type Great Room, Masonry, Wood Burning

Equipment Smoke Alarm

Fireplace Y

Appliance Dishwasher, Dryer, Gas Water Heater, Microwave, Gas Oven, Washer

Exterior

Garage Spaces 2.0

Utilities Available Cable Connected

Water Access Desc Public

Building

Story One

Foundation Slab

Water Public

Architectural Style Ranch, Traditional

Structure Type Brick,Vinyl Siding

New Construction false

Schools

Elementary Schools Guion Creek Elementary School

High Schools Pike High School

School District Msd Pike Township

Others

HOA Fee Include Association Home Owners,Entrance Common,Insurance,Maintenance,ParkPlayground,Snow Removal

Ownership Mandatory Fee

Virtual Tour https://book.boulevardrealestatemedia.com/sites/eojglkay/unbranded


MIBOR MLS

NEARBY SCHOOLS & PROPERTIES

Logan Sanford

Logan Sanford

Agent License ID: RB21000467

+1(765) 580-1833

GET MORE INFORMATION

Name
Phone*
Message

Go tour this home

5141 Aspen Talon CT