

5619 Forest Rise CT, Indianapolis, IN 46203
See all 45 photos
5619 Forest Rise CT, Indianapolis, IN 46203
REQUEST A TOUR If you would like to see this home without being there in person, select the "Virtual Tour" option and your agent will contact you to discuss available opportunities.
In-PersonVirtual Tour
Listed by Mark Studebaker • Trueblood Real Estate
$ 305,000
Est. payment /mo
Save
New

5619 Forest Rise CT Indianapolis, IN 46203

4 Beds

3 Baths

2,686 SqFt


UPDATED:

Key Details

Property Type Single Family Home

Sub Type Single Family Residence

Listing Status Active

Purchase Type For Sale

Square Footage 2,686 sqft

Price per Sqft $113

Subdivision Woods At Beech Grove

MLS Listing ID 22131261

Bedrooms 4

Full Baths 2

Half Baths 1

HOA Y/N No

Year Built 1998

Tax Year 2025

Lot Size 7,405 Sqft

Acres 0.17

Property Sub-Type Single Family Residence

Property Description

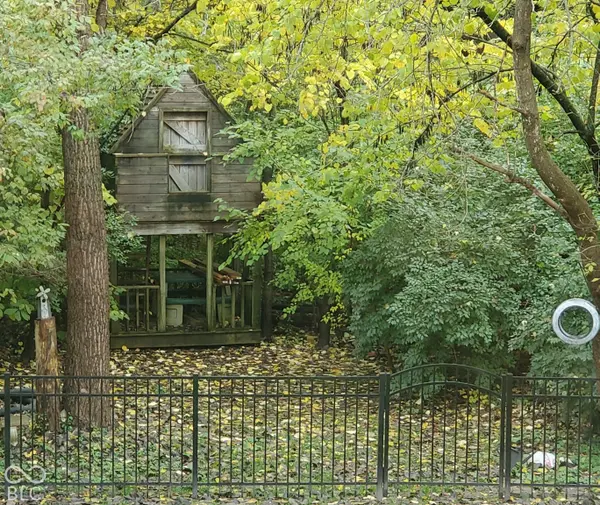
This Gorgeous Home has been updated throughout and besides the Private Woods in the Back Yard you will think once inside the Home, you are in the Tranquility of Brown County yet just outside Beech Grove with all the Conveniences the City of Indianapolis offers as well as close Interstate Access. As you enter you are greeted by a Flexible Den/Formal Living/Dining Room depending upon your Home Needs with nearby ease of Access to the center Island Kitchen with Tons of Cabinets, a Flexible Breakfast Nook/Eat In Kitchen and Peaceful Views of the Back yard from your Oversized great Room. Backayrd Private living is a Rarity in a Neighborhood these days but out back is a Heavily wooded area featuring a Fenced rear yard as well as Gazebo that stays for all youer Relaxation Needs. Upstairs features 4 Large Bedrooms highlighted by the Luxurious Primary Bedroom with a Bathroom you do not see in this Price Point featuring Double Sinks, Free Standing Tub and Large Walk in Custom shower. The Bathroom description does not do this home Justice. Just wait til you see the Pictures and step inside Paradise. This 4 Bedroom, 2.5 Bath, 2 Car Garage on a Full Basement is just waiting for the Next Owners to enjoy this Current 1 Owner Home with Pride of Ownership throughout.

Location

State IN

County Marion

Rooms

Basement Full

Kitchen Kitchen Country, Kitchen Updated

Interior

Interior Features Attic Access, Breakfast Bar, High Ceilings, Vaulted Ceiling(s), Entrance Foyer, Paddle Fan, Hi-Speed Internet Availbl, Wired for Data, Pantry, Walk-In Closet(s), WoodWorkStain/Painted

Heating Forced Air

Cooling Central Air

Fireplace N

Appliance Dishwasher, Disposal, MicroHood, Electric Oven, Water Heater

Exterior

Exterior Feature Storage Shed

Garage Spaces 2.0

Utilities Available Cable Available, Electricity Connected

View Y/N true

Water Access Desc Public

View Trees/Woods

Building

Story Two

Foundation Concrete Perimeter

Water Public

Architectural Style Traditional

Structure Type Vinyl With Brick

New Construction false

Schools

Middle Schools Beech Grove Middle School

High Schools Beech Grove Sr High School

School District Beech Grove City Schools


MIBOR MLS

NEARBY SCHOOLS & PROPERTIES

Logan Sanford

Logan Sanford

Agent License ID: RB21000467

+1(765) 580-1833

GET MORE INFORMATION

Name
Phone*
Message

Go tour this home

5619 Forest Rise CT