
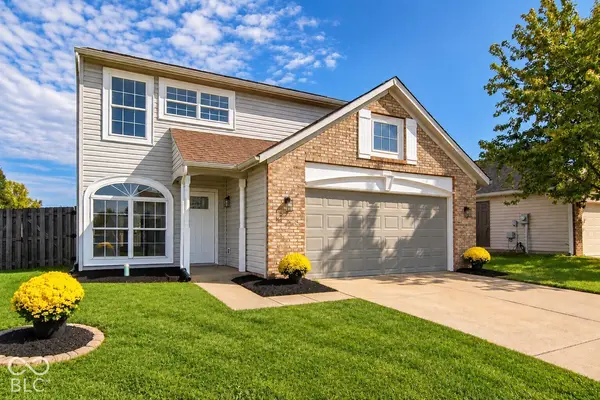

4321 Strawflower DR, Indianapolis, IN 46203
See all 32 photos
4321 Strawflower DR, Indianapolis, IN 46203
REQUEST A TOUR If you would like to see this home without being there in person, select the "Virtual Tour" option and your agent will contact you to discuss available opportunities.
In-PersonVirtual Tour
Listed by Jamie Suchotzky • Red Hot, REALTORS LLC
$ 285,000
Est. payment /mo
New

4321 Strawflower DR Indianapolis, IN 46203

4 Beds

3 Baths

1,662 SqFt


UPDATED:

Key Details

Property Type Single Family Home

Sub Type Single Family Residence

Listing Status Active

Purchase Type For Sale

Square Footage 1,662 sqft

Price per Sqft $171

Subdivision Arlington Meadows

MLS Listing ID 22131338

Bedrooms 4

Full Baths 2

Half Baths 1

HOA Fees $140/ann

HOA Y/N Yes

Year Built 2000

Tax Year 2025

Lot Size 6,098 Sqft

Acres 0.14

Property Sub-Type Single Family Residence

Property Description

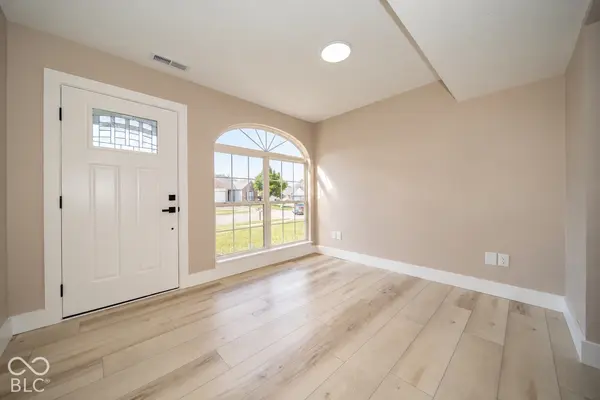
Welcome home to this beautifully updated, move-in-ready two-story home offering 4 spacious bedrooms, 2.5 bathrooms, and an inviting floor plan designed for comfortable everyday living and entertaining! You'll love the extensive updates throughout, including a brand-new furnace, central A/C, kitchen cabinets, gorgeous quartz countertops, and all-new stainless steel appliances! Additional improvements include new luxury vinyl plank flooring throughout the main living areas, new carpeting in the bedrooms, freshly reglazed bathtubs, new vanities, new glass panes in the front windows, a new front entry door, and fresh interior paint throughout! The main level offers both a welcoming living room and a spacious great room, providing plenty of room to relax or entertain. The beautifully updated kitchen features modern finishes, abundant cabinetry, a pantry, and a convenient breakfast area perfect for casual dining. A main-level laundry room adds everyday convenience. Upstairs, the generously sized primary suite features a walk-in closet and private bathroom with a tub/shower combination. Three additional spacious bedrooms offer flexibility for family, guests, or a home office. Step outside to enjoy the privacy-fenced backyard, ideal for outdoor gatherings, pets, or simply relaxing. A mini barn provides additional storage for lawn equipment, tools, and seasonal items. With major mechanical updates, a beautifully refreshed kitchen, updated flooring, and fresh finishes throughout, much of the work is already done for you!

Location

State IN

County Marion

Rooms

Kitchen Kitchen Updated

Interior

Interior Features Attic Access, Pantry, Walk-In Closet(s), Wood Work Painted

Heating Forced Air, Heat Pump, Electric

Cooling Central Air

Equipment Smoke Alarm

Fireplace Y

Appliance Dishwasher, Electric Water Heater, MicroHood, Electric Oven, Refrigerator

Exterior

Exterior Feature Barn Mini

Garage Spaces 2.0

Utilities Available Cable Available

Water Access Desc Public

Building

Story Two

Foundation Slab

Water Public

Architectural Style Traditional

Structure Type Brick,Vinyl Siding

New Construction false

Schools

School District Franklin Township Com Sch Corp

Others

HOA Fee Include Maintenance

Ownership Mandatory Fee

Virtual Tour https://www.tourfactory.com/idxr3254284


MIBOR MLS

NEARBY SCHOOLS & PROPERTIES

Logan Sanford

Logan Sanford

Agent License ID: RB21000467

+1(765) 580-1833

GET MORE INFORMATION

Name
Phone*
Message

Go tour this home

4321 Strawflower DR