

6267 Kentstone DR, Indianapolis, IN 46268
See all 44 photos
6267 Kentstone DR, Indianapolis, IN 46268
REQUEST A TOUR If you would like to see this home without being there in person, select the "Virtual Tour" option and your agent will contact you to discuss available opportunities.
In-PersonVirtual Tour
Listed by Austin Coon • @properties
$ 339,900
Est. payment /mo
Save
New

6267 Kentstone DR Indianapolis, IN 46268

4 Beds

3 Baths

2,306 SqFt


UPDATED:

Key Details

Property Type Single Family Home

Sub Type Single Family Residence

Listing Status Active

Purchase Type For Sale

Square Footage 2,306 sqft

Price per Sqft $147

Subdivision Crooked Creek Villages

MLS Listing ID 22131095

Bedrooms 4

Full Baths 2

Half Baths 1

HOA Fees $275/ann

HOA Y/N Yes

Year Built 1998

Tax Year 2025

Lot Size 0.310 Acres

Acres 0.31

Property Sub-Type Single Family Residence

Property Description

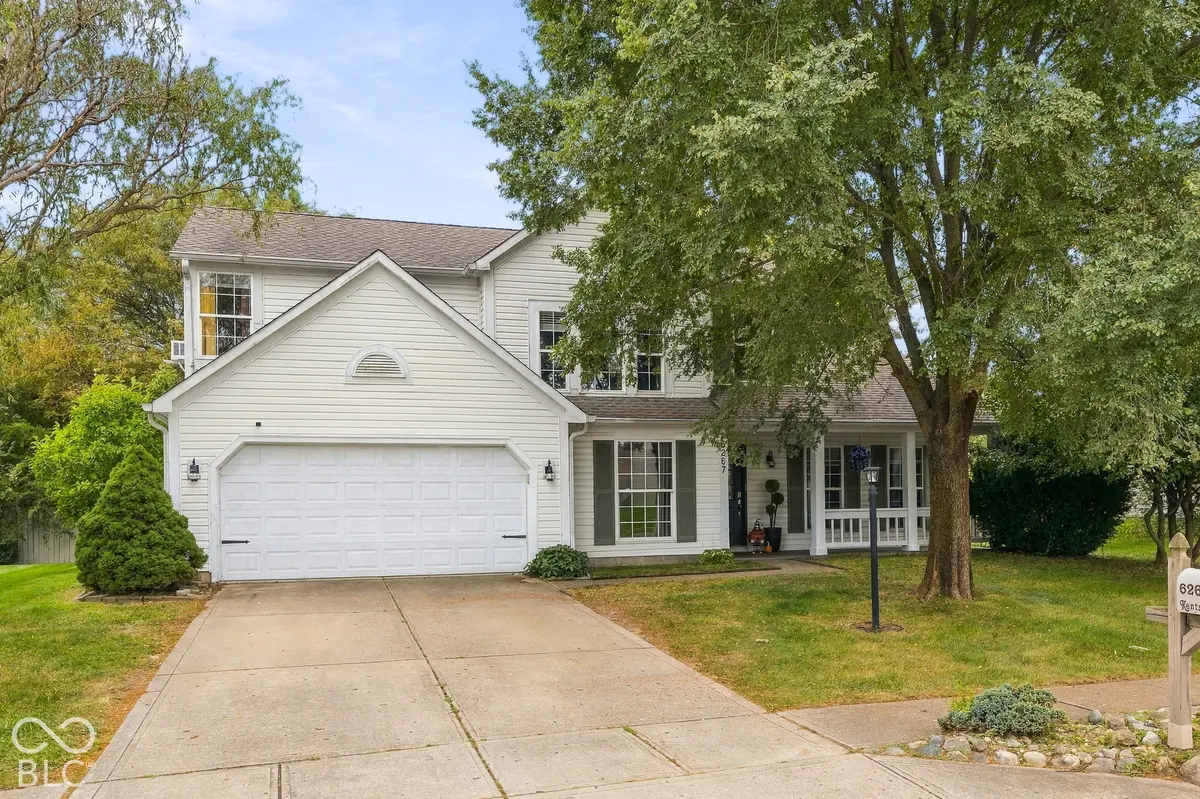
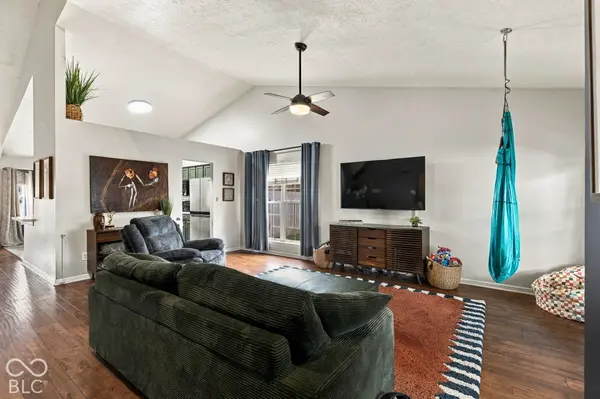
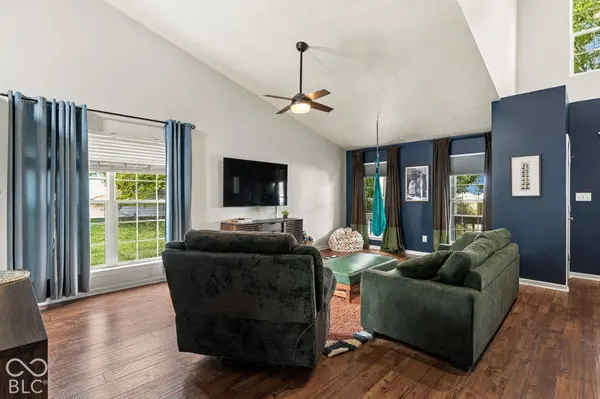
If cookie-cutter isn't your style, welcome home. Just a few doors down from a school, this beautifully updated home pairs custom details with a fully fenced backyard retreat backing to woods. Inside, soaring 20-foot vaulted ceilings, updated flooring, and freshly painted walls create a bright, airy welcome with the fresh feel of peace. The open-concept kitchen features refreshed finishes, high-end stainless steel appliances, and an eat-in area that flows into the dining space, all overlooking the gorgeous backyard. Tucked down a private hallway on the main level, the primary suite feels like a retreat of its own, with vaulted ceilings and custom touches throughout. The spacious primary bath features abundant natural light, a freshly updated shower, dual vanity, and generous walk-in closets. An adjoining office wrapped in windows offers an inviting spot to work or unwind.Upstairs, three additional bedrooms with personalized upgrades share a full bath, offering comfortable separation from the main living spaces. Thoughtful details continue in the custom laundry room and adjoining mudroom off the garage, where custom cabinetry keeps everyday essentials organized. Beneath the stairs, a tucked-away play space doubles as a cozy reading nook. An additional flex room off the garage, currently used as a music studio, offers space for creative pursuits or another office. The extended two-car garage includes bump-outs for extra storage and room to accommodate larger vehicles. From the custom interior to the peaceful, wooded backdrop, this home gives you plenty of reasons to settle in and stay awhile.

Location

State IN

County Marion

Rooms

Main Level Bedrooms 1

Interior

Interior Features Attic Access, Breakfast Bar, Vaulted Ceiling(s), Entrance Foyer, Paddle Fan, Eat-in Kitchen, Walk-In Closet(s), Wood Work Painted

Heating Forced Air, Gas

Cooling Central Air

Fireplaces Number 1

Fireplaces Type Dining Room, Gas Starter

Equipment Smoke Alarm

Fireplace Y

Appliance Dishwasher, Dryer, Electric Water Heater, Disposal, MicroHood, Microwave, Electric Oven, Refrigerator, Washer

Exterior

Garage Spaces 2.0

Utilities Available Electricity Connected

View Y/N false

Water Access Desc Public

Building

Story Two

Foundation Slab

Water Public

Architectural Style Traditional

Structure Type Vinyl Siding

New Construction false

Schools

Elementary Schools College Park Elementary School

Middle Schools Lincoln Middle School

High Schools Pike High School

School District Msd Pike Township

Others

HOA Fee Include Entrance Common,Maintenance,ParkPlayground,Management,Snow Removal

Ownership Mandatory Fee


MIBOR MLS

NEARBY SCHOOLS & PROPERTIES

Logan Sanford

Logan Sanford

Agent License ID: RB21000467

+1(765) 580-1833

GET MORE INFORMATION

Name
Phone*
Message

Go tour this home

6267 Kentstone DR