

5527 N Pennsylvania ST, Indianapolis, IN 46220
See all 40 photos
5527 N Pennsylvania ST, Indianapolis, IN 46220
REQUEST A TOUR If you would like to see this home without being there in person, select the "Virtual Tour" option and your agent will contact you to discuss available opportunities.
In-PersonVirtual Tour
Listed by Kristi Gaynor • F.C. Tucker Company
$ 699,900
Est. payment /mo
Save
New

5527 N Pennsylvania ST Indianapolis, IN 46220

4 Beds

4 Baths

3,085 SqFt


UPDATED:

Key Details

Property Type Single Family Home

Sub Type Single Family Residence

Listing Status Active

Purchase Type For Sale

Square Footage 3,085 sqft

Price per Sqft $226

Subdivision Jose Balz Delaware

MLS Listing ID 22089928

Bedrooms 4

Full Baths 2

Half Baths 2

HOA Y/N No

Year Built 1929

Tax Year 2025

Lot Size 7,405 Sqft

Acres 0.17

Property Sub-Type Single Family Residence

Property Description

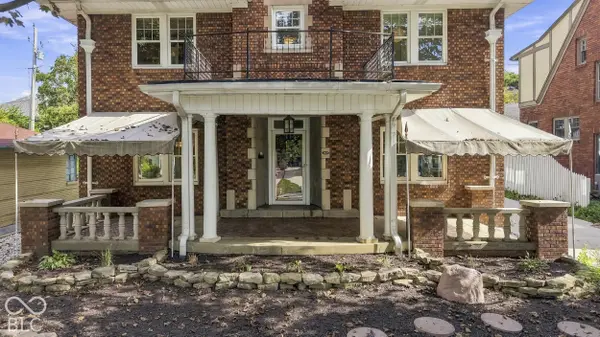
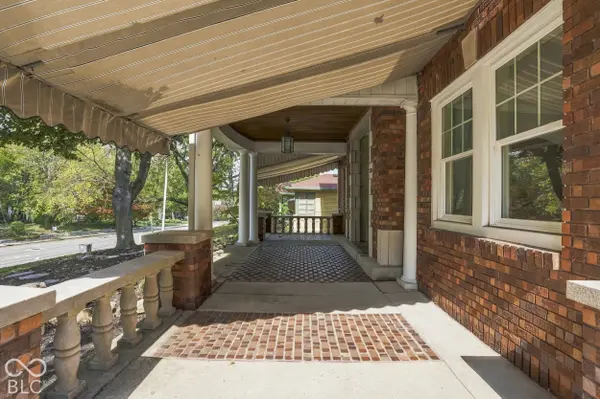
Step into this charming, full-brick home featuring an exquisite front porch in the heart of desirable Meridian Kessler. Ideally situated within walking distance of local schools, dining, shopping, and trails, this property offers the perfect blend of vibrant city living and a peaceful, established neighborhood setting. Inside, the central hallway opens to a classic four-square layout with seamless transitions between the formal living room, dining area, and gourmet kitchen. Designed for cooking and entertaining, the kitchen boasts soft-close custom cabinetry, built-in surround sound, and premium appliances, including a Wolf gas cooktop, Dacor oven and microwave, warming drawer, and dedicated wine and beverage fridge. Elegant details run throughout the home, from rich hardwood floors to a graceful staircase featuring its original metal handrail and fresh, modern light fixtures. The upper level accommodates four corner bedrooms served by two full bath options. Downstairs, the versatile basement offers beautiful Terrazzo flooring, a powder room, laundry facilities, and a dedicated workbench and utility room. Enjoy complete peace of mind with numerous recent high-value upgrades, including all NEW Pella windows, sewer line, concrete driveway, garage door and opener, light fixtures, paint throughout, carpet, decorative awnings, security system & cameras, and tuck-pointing throughout. Welcome home!

Location

State IN

County Marion

Rooms

Basement Ceiling - 9+ feet, Daylight, Finished Ceiling, Finished Walls, Partially Finished

Kitchen Kitchen Updated

Interior

Interior Features Wired for Sound

Heating Forced Air, Gas

Cooling Central Air

Flooring Hardwood

Fireplaces Number 1

Fireplaces Type Living Room, Wood Burning

Equipment Smoke Alarm

Fireplace Y

Appliance Gas Cooktop, Dishwasher, Dryer, Disposal, Gas Water Heater, Humidifier, Microwave, Oven, Electric Oven, Refrigerator, Warming Drawer, Washer, Water Softener Owned

Exterior

Exterior Feature Balcony

Garage Spaces 2.0

Utilities Available Cable Connected, Natural Gas Connected

View Y/N true

Water Access Desc Public

View Neighborhood

Building

Story Two

Foundation Block

Water Public

Architectural Style Traditional

Structure Type Brick

New Construction false

Schools

School District Indianapolis Public Schools


MIBOR MLS

NEARBY SCHOOLS & PROPERTIES

Logan Sanford

Logan Sanford

Agent License ID: RB21000467

+1(765) 580-1833

GET MORE INFORMATION

Name
Phone*
Message

Go tour this home

5527 N Pennsylvania ST