
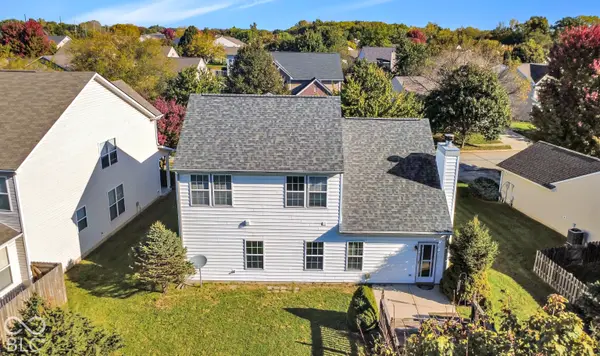

7841 Meadow Rue RD, Noblesville, IN 46062
See all 34 photos
7841 Meadow Rue RD, Noblesville, IN 46062
REQUEST A TOUR If you would like to see this home without being there in person, select the "Virtual Tour" option and your agent will contact you to discuss available opportunities.
In-PersonVirtual Tour
Listed by Shawna Hargrave • F.C. Tucker Company
$ 309,900
Est. payment /mo
Save
New

7841 Meadow Rue RD Noblesville, IN 46062

3 Beds

3 Baths

2,132 SqFt


UPDATED:

Key Details

Property Type Single Family Home

Sub Type Single Family Residence

Listing Status Active

Purchase Type For Sale

Square Footage 2,132 sqft

Price per Sqft $145

Subdivision Fairways At Prairie Crossing

MLS Listing ID 22124663

Bedrooms 3

Full Baths 2

Half Baths 1

HOA Fees $280/ann

HOA Y/N Yes

Year Built 2005

Tax Year 2025

Lot Size 8,712 Sqft

Acres 0.2

Property Sub-Type Single Family Residence

Property Description

Welcome home! Enjoy a functional layout with plenty of space in this 3-bedroom home featuring a hard-to-find main-level primary suite. The spacious suite includes a large walk-in closet, dual sinks with generous counter space, a separate shower, and a jetted garden tub. The main living area offers a spacious living room with a wood-burning fireplace, flowing into the dining area and great room for an open, connected feel. The large kitchen provides abundant counter space and storage, along with a pantry for added convenience. A separate laundry room adds everyday convenience Upstairs, an oversized loft offers flexible space for a second living area, home office, or recreation room. Two additional bedrooms share a Jack-and-Jill bathroom with double sinks and an extended countertop. Outside, the back deck provides plenty of room for entertaining or relaxing. A two-car garage with a convenient service door completes the package. With its main-level primary suite, generous storage, and versatile living spaces, this home offers a layout that is hard to find.

Location

State IN

County Hamilton

Rooms

Main Level Bedrooms 1

Interior

Interior Features Attic Access, Bath Sinks Double Main, High Ceilings, Vaulted Ceiling(s), Entrance Foyer, Paddle Fan, Eat-in Kitchen, Pantry, Walk-In Closet(s)

Heating Electric

Cooling Central Air

Fireplaces Number 1

Fireplaces Type Living Room, Masonry, Wood Burning

Fireplace Y

Appliance Dishwasher, Dryer, Disposal, Microwave, Electric Oven, Refrigerator, Washer, Water Heater

Exterior

Garage Spaces 2.0

Water Access Desc Public

Building

Story Two

Foundation Slab

Water Public

Architectural Style Traditional

Structure Type Vinyl With Brick

New Construction false

Schools

Elementary Schools North Elementary School

Middle Schools Noblesville West Middle School

High Schools Noblesville High School

School District Noblesville Schools

Others

HOA Fee Include Entrance Common,Insurance,Maintenance,ParkPlayground,Snow Removal

Ownership Mandatory Fee


MIBOR MLS

NEARBY SCHOOLS & PROPERTIES

Logan Sanford

Logan Sanford

Agent License ID: RB21000467

+1(765) 580-1833

GET MORE INFORMATION

Name
Phone*
Message

Go tour this home

7841 Meadow Rue RD