
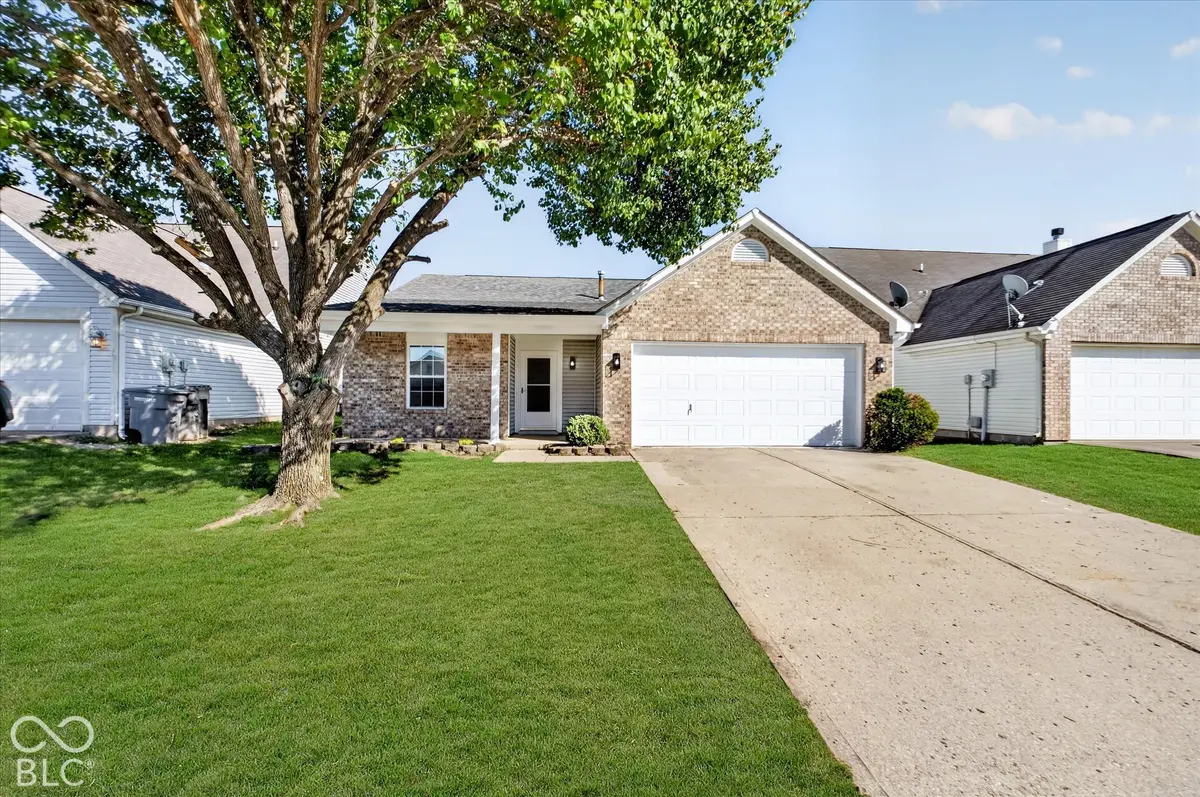
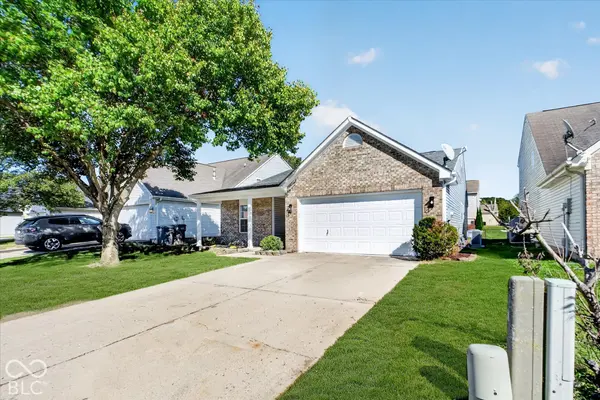

5409 Rocky Mountain DR, Indianapolis, IN 46237
See all 20 photos
5409 Rocky Mountain DR, Indianapolis, IN 46237
REQUEST A TOUR If you would like to see this home without being there in person, select the "Virtual Tour" option and your agent will contact you to discuss available opportunities.
In-PersonVirtual Tour
Listed by Joshua O'Brien • O'Brien Real Estate LLC
$ 254,900
Est. payment /mo
Save
New

5409 Rocky Mountain DR Indianapolis, IN 46237

4 Beds

2 Baths

1,271 SqFt


UPDATED:

Key Details

Property Type Single Family Home

Sub Type Single Family Residence

Listing Status Active

Purchase Type For Sale

Square Footage 1,271 sqft

Price per Sqft $200

Subdivision Thompson

MLS Listing ID 22130435

Bedrooms 4

Full Baths 2

HOA Fees $195/Semi-Annually

HOA Y/N Yes

Year Built 2000

Tax Year 2025

Lot Size 6,098 Sqft

Acres 0.14

Property Sub-Type Single Family Residence

Property Description

UPDATED 4 BED 2 BATH RANCH IN FRANKLIN TOWNSHIP!! Located in Thompson Park on Indy's South Side, this home is ready for its next owner. Move-in ready with new flooring, paint, kitchen, fixtures, water heater and hvac. The kitchen steals the show with this one, new cabinets, appliances, quartz counters and tile backsplash. Dining and living space are setup perfectly for the space. Gas fireplace with tile surround. Covered front porch and plenty of shade with mature trees in the front. Great home in a great area. Peace of mind with all the big updates already done. Move right in and enjoy the home without the stress of updgrades and maintenance. Franklin Township Schools. Neighborhood offers Park/Playground and swimming pool. Come check this one out!

Location

State IN

County Marion

Rooms

Main Level Bedrooms 4

Interior

Interior Features Walk-In Closet(s), Eat-in Kitchen

Heating Forced Air, Gas

Cooling Central Air

Fireplaces Number 1

Fireplaces Type Great Room

Fireplace Y

Appliance Dishwasher, Disposal, Gas Water Heater, Microwave, Electric Oven, Refrigerator

Exterior

Garage Spaces 2.0

Water Access Desc Public

Building

Story One

Foundation Slab

Water Public

Architectural Style Ranch

Structure Type Vinyl With Brick

New Construction false

Schools

Middle Schools Franklin Central Junior High

High Schools Franklin Central High School

School District Franklin Township Com Sch Corp

Others

HOA Fee Include Association Home Owners,Entrance Common,ParkPlayground

Ownership Mandatory Fee


MIBOR MLS

NEARBY SCHOOLS & PROPERTIES

Logan Sanford

Logan Sanford

Agent License ID: RB21000467

+1(765) 580-1833

GET MORE INFORMATION

Name
Phone*
Message

Go tour this home

5409 Rocky Mountain DR