
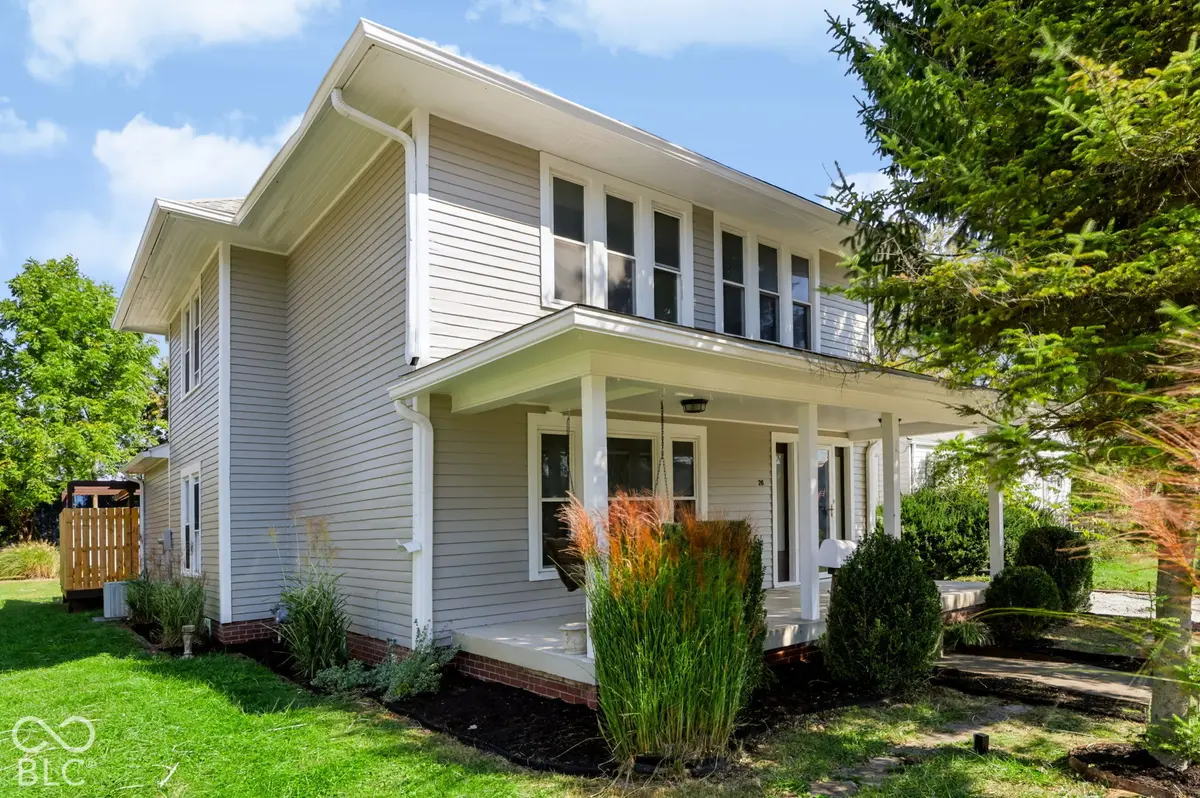

26 W Vermont ST, Brownsburg, IN 46112
See all 60 photos
26 W Vermont ST, Brownsburg, IN 46112,Video Tour
26 W Vermont ST, Brownsburg, IN 46112
REQUEST A TOUR If you would like to see this home without being there in person, select the "Virtual Tour" option and your agent will contact you to discuss available opportunities.
In-PersonVirtual Tour
Listed by Jennifer Blandford • Carpenter, REALTORS®
$ 325,000
Est. payment /mo
New

26 W Vermont ST Brownsburg, IN 46112

5 Beds

2 Baths

1,976 SqFt


UPDATED:

Key Details

Property Type Single Family Home

Sub Type Single Family Residence

Listing Status Active

Purchase Type For Sale

Square Footage 1,976 sqft

Price per Sqft $164

Subdivision Tharp & Thompson

MLS Listing ID 22131335

Bedrooms 5

Full Baths 2

HOA Y/N No

Year Built 1949

Tax Year 2025

Lot Size 7,405 Sqft

Acres 0.17

Property Sub-Type Single Family Residence

Property Description

This GORGEOUS historic home in the heart of downtown Brownsburg has enjoyed a rich history for it's three-quarters of a century, and she is sure to be the stage for a new family's love & laughter for another 100+ more! Originally built in 1949 from Sears & Roebucks plans, she once sat on Main St (where the gazebo is now), but was moved to her present location in the early 90s and mechanically/structurally updated at that time. While on Main St, she served as a speak-easy during prohibition, a boarding house & as a home to a variety of other businesses & families. Today, she stands tall & mighty & has enjoyed a fresh renovation that made her more user-friendly, cosmetically appealing & enhanced the character she was built with. Think: gleaming hardwood floors t/o the main level, craftsman trim & solid wood doors everywhere, elevated ceilings, a grand foyer, a formal dining room with its own pantry, stained glass light fixtures & more. Her kitchen & baths were gutted, redesigned & put back in with modern cabinetry & finishes. The siding was repainted & the deck rebuilt. Roof, circa 2018, is a nice looking 3D architectural shingle. She features LARGE rooms, with 4 or 5 bedrooms, depending on how you choose to use the space. Make your primary bedroom on the main floor or upstairs, use the smallest 4th bedroom upstairs as an office or nursery - the floor plan is abundantly flexible to suit just about any lifestyle. And her location is excellent, for you can walk to restaurants & shops or Arbuckle Acres Park. You can even sit on the back deck & watch the fireworks from the park in July. The yard is large enough for gardens. There is an oversized 2C garage & a minibarn for incremental storage. There is nothing not to love about this one, unless it gets away from you because you didn't hustle.

Location

State IN

County Hendricks

Rooms

Main Level Bedrooms 1

Kitchen Kitchen Updated

Interior

Interior Features Attic Access, High Ceilings, Entrance Foyer, Hi-Speed Internet Availbl, Pantry, Walk-In Closet(s), Wood Work Stained

Heating Forced Air, Gas

Cooling Central Air

Flooring Hardwood

Fireplace N

Appliance Dishwasher, Disposal, MicroHood, Electric Oven, Refrigerator, Water Heater

Exterior

Exterior Feature Barn Mini

Garage Spaces 2.0

Utilities Available Electricity Connected, Natural Gas Connected, Sewer Connected, Water Connected

View Y/N false

Water Access Desc Public

Building

Story Two

Foundation Crawl Space

Water Public

Architectural Style Craftsman, Traditional

Structure Type Wood Siding

New Construction false

Schools

Elementary Schools Delaware Trail Elementary School

Middle Schools Brownsburg East Middle School

High Schools Brownsburg High School

School District Brownsburg Community School Corp

Others

Virtual Tour https://www.zillow.com/view-imx/196ba7fb-26ea-4d7c-a459-32a413f31153?wl=true&setAttribution=mls&initialViewType=pano


MIBOR MLS

NEARBY SCHOOLS & PROPERTIES

Logan Sanford

Logan Sanford

Agent License ID: RB21000467

+1(765) 580-1833

GET MORE INFORMATION

Name
Phone*
Message

Go tour this home

26 W Vermont ST