

11997 Gray Ghost WAY, Fishers, IN 46040
See all 59 photos
11997 Gray Ghost WAY, Fishers, IN 46040
REQUEST A TOUR If you would like to see this home without being there in person, select the "Virtual Tour" option and your agent will contact you to discuss available opportunities.
In-PersonVirtual Tour
Listed by Leyton Wellbaum • Highgarden Real Estate
$ 798,000
Est. payment /mo
Save
New

11997 Gray Ghost WAY Fishers, IN 46040

4 Beds

4 Baths

2,869 SqFt


UPDATED:

Key Details

Property Type Single Family Home

Sub Type Single Family Residence

Listing Status Active

Purchase Type For Sale

Square Footage 2,869 sqft

Price per Sqft $278

Subdivision Grantham

MLS Listing ID 22131435

Bedrooms 4

Full Baths 3

Half Baths 1

HOA Fees $670/ann

HOA Y/N Yes

Year Built 2024

Tax Year 2025

Lot Size 10,454 Sqft

Acres 0.24

Property Sub-Type Single Family Residence

Property Description

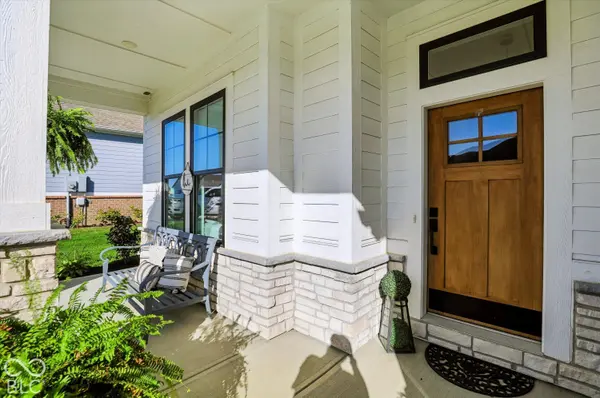
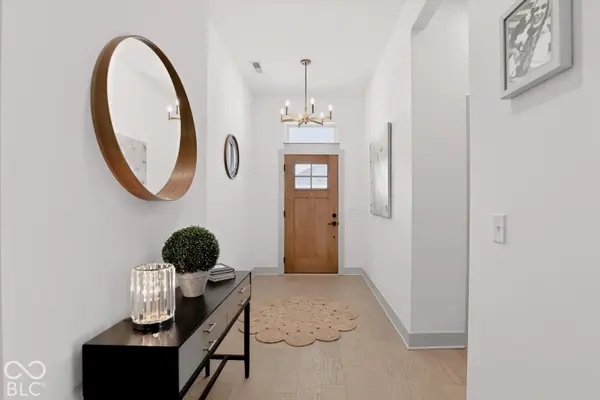
BETTER THAN NEW CONSTRUCTION WITH PREMIUM POND VIEWS! Welcome to 11997 Gray Ghost Way, an exceptional David Weekley home in the desirable Grantham community of Fishers. Built in 2024, this beautifully designed, nearly new home offers 2,869 square feet of thoughtfully planned, single-level living with 4 bedrooms, 3.5 bathrooms, a dedicated home office, and a spacious 3-car garage. Situated on a premium .24-acre waterfront lot with no homes directly behind, this property offers a rare combination of privacy, peaceful pond views, and exceptional outdoor living. Relax or entertain on the covered back patio overlooking the water, surrounded by a fully fenced backyard with a complete irrigation system already installed. Inside, you'll immediately appreciate the open-concept design, soaring ceilings, beautiful hardwood floors, and impressive custom finishes throughout. The spacious great room features a dramatic custom fireplace wall that serves as a stunning focal point, while designer accent walls in the primary suite and additional bedroom add character and sophistication. The gourmet kitchen is designed for both everyday living and entertaining, featuring a large center island, gas cooktop, double ovens, warming drawer, wine cooler, and generous pantry space. The expansive main-level primary suite offers a relaxing retreat with a luxurious bathroom featuring dual vanities, a walk-in shower, and a spacious walk-in closet. Three additional bedrooms, a dedicated office, and thoughtfully designed living spaces provide flexibility for today's lifestyle. Additional upgrades include custom automatic window blinds, designer interior enhancements, a fully fenced yard, and whole-yard irrigation-significant investments already completed for the next owner. Why wait to build when everything is already done? Enjoy the benefits of nearly new construction without the added expense, time, and hassle of completing upgrades after moving in.

Location

State IN

County Hamilton

Rooms

Main Level Bedrooms 4

Interior

Interior Features Attic Access, Bath Sinks Double Main, Breakfast Bar, Built-in Features, High Ceilings, Tray Ceiling(s), Kitchen Island, Paddle Fan, Eat-in Kitchen, Wired for Data, Pantry, Smart Thermostat, Walk-In Closet(s), Wood Work Painted, WoodWorkStain/Painted, Vaulted Ceiling(s)

Heating Forced Air

Cooling Central Air

Flooring Hardwood

Fireplaces Number 1

Fireplaces Type Living Room

Equipment Smoke Alarm

Fireplace Y

Appliance Gas Cooktop, Dishwasher, ENERGY STAR Qualified Appliances, Disposal, Gas Water Heater, Exhaust Fan, Microwave, Double Oven, Warming Drawer, Wine Cooler, Washer, Refrigerator, Dryer, Range Hood

Exterior

Exterior Feature Planned Not Completed

Garage Spaces 3.0

Utilities Available Natural Gas Connected

View Y/N true

Water Access Desc Public

View Pond, Trees/Woods, Neighborhood, Water

Building

Story One, One and One Half

Foundation Poured Concrete, Slab

Water Public

Architectural Style Craftsman

Structure Type Cement Siding,Stone

New Construction false

Schools

School District Hamilton Southeastern Schools

Others

HOA Fee Include Entrance Common,Maintenance,Management,Walking Trails

Ownership Mandatory Fee


MIBOR MLS

NEARBY SCHOOLS & PROPERTIES

Logan Sanford

Logan Sanford

Agent License ID: RB21000467

+1(765) 580-1833

GET MORE INFORMATION

Name
Phone*
Message

Go tour this home

11997 Gray Ghost WAY