

14043 Grisham DR, Carmel, IN 46033
See all 44 photos
14043 Grisham DR, Carmel, IN 46033
REQUEST A TOUR If you would like to see this home without being there in person, select the "Virtual Tour" option and your agent will contact you to discuss available opportunities.
In-PersonVirtual Tour
Listed by Jennifer Turner • Carpenter, REALTORS®
$ 750,000
Est. payment /mo
Coming Soon

14043 Grisham DR Carmel, IN 46033

2 Beds

2 Baths

1,892 SqFt


UPDATED:

Key Details

Property Type Single Family Home

Sub Type Single Family Residence

Listing Status Coming Soon

Purchase Type For Sale

Square Footage 1,892 sqft

Price per Sqft $396

Subdivision The Courtyards Of Carmel

MLS Listing ID 22121400

Bedrooms 2

Full Baths 2

HOA Fees $236/mo

HOA Y/N Yes

Year Built 2022

Tax Year 2025

Lot Size 6,534 Sqft

Acres 0.15

Property Sub-Type Single Family Residence

Property Description

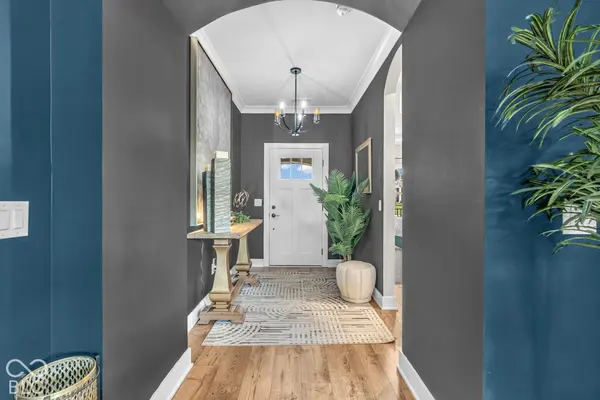
Welcome to the next chapter: easy maintenace free, single-level living in the Courtyards of Carmel, a 55+ community built for those ready to downsize without giving up comfort or style. This all-one-level ranch offers two bedrooms, two full baths, and a dedicated office area - everything you need on one floor, with no stairs to worry about. The community adds a pool, clubhouse w/ exercise room, a recreation room w/ full kitchen, plus pickleball, tennis, walking trails, and sidewalks. The covered front porch welcomes you inside, where the cozy living room features a linear fireplace and tall windows for extra sunlight. Luxury vinyl plank runs through the main living areas, carpet in the bedrooms, and upgraded lighting throughout brightens every space. For those who love to cook and host, the gourmet kitchen is fully upgraded: custom hood over the stove, stainless appliances, soft-close cabinets, quartz countertops, and a center island with sink for extra seating. An office area keeps work or paperwork tidy and out of sight. The primary suite is a retreat of its own - dual vanities, skylight, walk-in tile shower with heater, and a walk-in closet with upgraded cabinetry. A sitting room with abundant windows overlooks the side courtyard. The second bedroom is generously sized with a full bath featuring a jacuzzi tub, ideal for visiting family. The laundry room adds cabinets, a utility sink, and tile, while the finished, insulated two-car garage offers custom cabinetry and attic access. Outside, the extended side courtyard patio is private and perfect for relaxing, grilling, or entertaining, with an upgraded landscape package and pet turf. Over $90,000 in upgrades at build - extra-wide doorways, upgraded trim, ceiling fans, upgraded lighting, and four tray ceilings. A friendly, low-maintenance neighborhood and a home that does the work for you. Come see it for yourself

Location

State IN

County Hamilton

Rooms

Main Level Bedrooms 2

Kitchen Kitchen Updated

Interior

Interior Features Attic Access, Bath Sinks Double Main, Breakfast Bar, Tray Ceiling(s), Kitchen Island, Entrance Foyer, Hi-Speed Internet Availbl, Eat-in Kitchen, Wired for Data, Pantry, Smart Thermostat, Walk-In Closet(s), Wood Work Painted

Heating Forced Air, Gas

Cooling Central Air

Fireplaces Number 1

Fireplaces Type Gas Log, Living Room

Equipment Smoke Alarm

Fireplace Y

Appliance Gas Cooktop, Dishwasher, Disposal, Double Oven, Range Hood, Refrigerator

Exterior

Exterior Feature Tennis Court(s)

Garage Spaces 2.0

Utilities Available Cable Available, Electricity Connected, Natural Gas Connected, Sewer Connected, Water Connected

View Y/N false

Water Access Desc Public

Building

Story One

Foundation Slab

Water Public

Architectural Style Ranch, Traditional

Structure Type Brick,Wood Siding

New Construction false

Schools

Elementary Schools Cherry Tree Elementary School

Middle Schools Clay Middle School

High Schools Carmel High School

School District Carmel Clay Schools

Others

HOA Fee Include Clubhouse,Entrance Common,Exercise Room,Insurance,Lawncare,Maintenance Grounds,Pickleball Court,Management,Snow Removal,Tennis Court(s),Walking Trails

Ownership Mandatory Fee

Virtual Tour https://media.awpromedia.com/videos/01a0dae7-fd4f-730e-8801-c8730dbfdc02


MIBOR MLS

NEARBY SCHOOLS & PROPERTIES

Logan Sanford

Logan Sanford

Agent License ID: RB21000467

+1(765) 580-1833

GET MORE INFORMATION

Name
Phone*
Message

Go tour this home

14043 Grisham DR