

3637 Hayden Valley DR, Bargersville, IN 46106
See all 6 photos
3637 Hayden Valley DR, Bargersville, IN 46106
REQUEST A TOUR If you would like to see this home without being there in person, select the "Virtual Tour" option and your agent will contact you to discuss available opportunities.
In-PersonVirtual Tour
Listed by Jennifer Mencias • M/I Homes of Indiana, L.P.
$ 699,990
Est. payment /mo
Save
New

3637 Hayden Valley DR Bargersville, IN 46106

5 Beds

4 Baths

4,060 SqFt


UPDATED:

Key Details

Property Type Single Family Home

Sub Type Single Family Residence

Listing Status Active

Purchase Type For Sale

Square Footage 4,060 sqft

Price per Sqft $172

Subdivision Sawyer Walk

MLS Listing ID 22131555

Bedrooms 5

Full Baths 3

Half Baths 1

HOA Fees $310/Semi-Annually

HOA Y/N Yes

Year Built 2026

Tax Year 2025

Lot Size 9,104 Sqft

Acres 0.209

Property Sub-Type Single Family Residence

Property Description

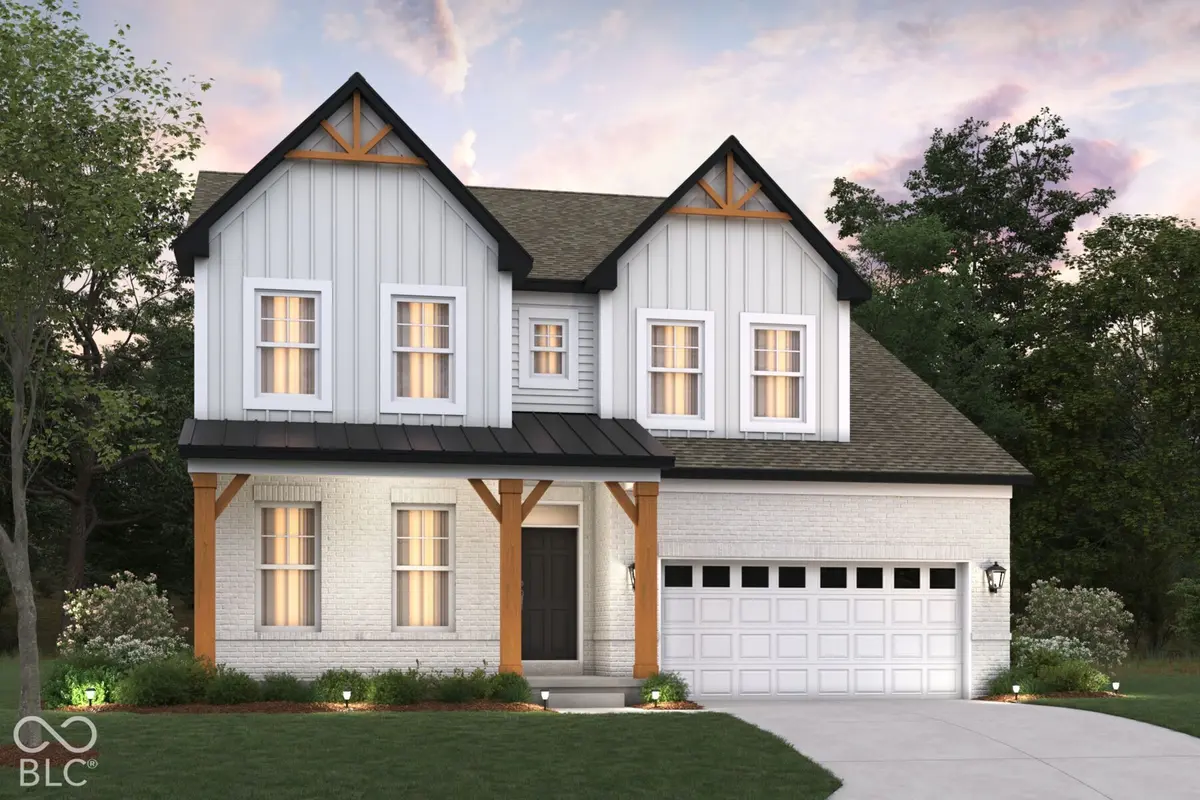
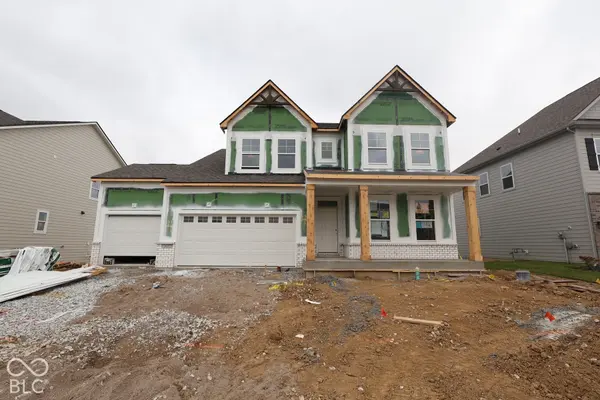
Located at 3637 Hayden Valley Drive in Bargersville, this new construction home offers 2,948 square feet of thoughtfully arranged living space across 2 levels. The floorplan balances shared gathering areas with private retreats, making it well suited to a variety of household needs. The main level centers on an open-concept living space that connects the kitchen, dining area, and family room. This layout supports everyday routines and larger gatherings alike, with sightlines that keep the space feeling connected and filled with natural light. Home Features: 5 bedrooms, providing flexibility for guest rooms, a home office, or additional living quarters 3 full bathrooms plus 1 half bathroom Lower-level guest suite Flex room Open-concept living space linking the kitchen, dining, and family areas Owner's suite with a private en-suite bathroom Walk-in closets in each bedroom 3-car garage Rooms are proportioned for practical furniture placement, storage is integrated throughout, and transitions between spaces are direct and uncomplicated. The additional finished level expands the usable square footage, offering room for recreation, exercise, or extra storage. With 5 bedrooms, 3 full bathrooms, and a half bathroom across 2,948 square feet, this home delivers substantial space and a clear, well-executed design!

Location

State IN

County Johnson

Rooms

Basement Ceiling - 9+ feet, Full

Main Level Bedrooms 1

Interior

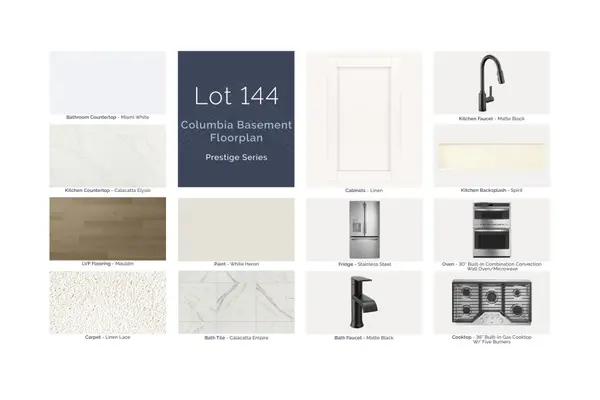
Interior Features Attic Access, Bath Sinks Double Main, Tray Ceiling(s), Kitchen Island, Pantry, Smart Thermostat, Walk-In Closet(s)

Heating Forced Air

Cooling Central Air

Equipment None

Fireplace N

Appliance Dishwasher, Electric Water Heater, Disposal, Microwave, Refrigerator

Exterior

Exterior Feature Lighting

Garage Spaces 3.0

Utilities Available Cable Available, Electricity Connected, Natural Gas Available, Sewer Connected, Water Connected

View Y/N true

Water Access Desc Public

View Pond

Building

Story Multi/Split

Foundation Poured Concrete

Water Public

Architectural Style Other

Structure Type Brick,Cement Siding

New Construction true

Schools

Elementary Schools Walnut Grove Elementary School

Middle Schools Center Grove Middle School Central

High Schools Center Grove High School

School District Center Grove Community School Corp

Others

HOA Fee Include Association Home Owners

Ownership Mandatory Fee


MIBOR MLS

NEARBY SCHOOLS & PROPERTIES

Logan Sanford

Logan Sanford

Agent License ID: RB21000467

+1(765) 580-1833

GET MORE INFORMATION

Name
Phone*
Message

Go tour this home

3637 Hayden Valley DR