
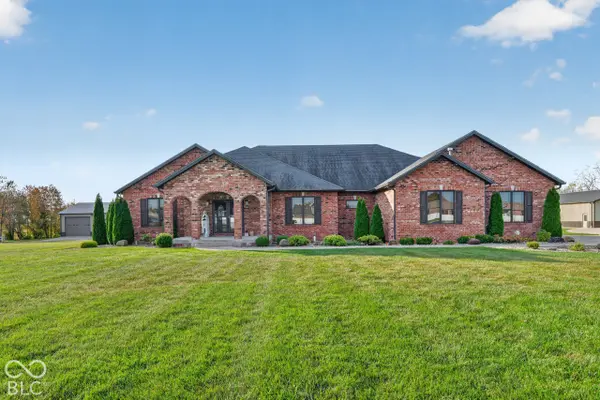

1421 W Park RD, Greensburg, IN 47240
See all 73 photos
1421 W Park RD, Greensburg, IN 47240
REQUEST A TOUR If you would like to see this home without being there in person, select the "Virtual Tour" option and your agent will contact you to discuss available opportunities.
In-PersonVirtual Tour
Listed by Keegan McCamment • RE/MAX Tower
$ 939,000
Est. payment /mo
Save
New

1421 W Park RD Greensburg, IN 47240

4 Beds

4 Baths

4,847 SqFt


UPDATED:

Key Details

Property Type Single Family Home

Sub Type Single Family Residence

Listing Status Active

Purchase Type For Sale

Square Footage 4,847 sqft

Price per Sqft $193

Subdivision Park Estates

MLS Listing ID 22134170

Bedrooms 4

Full Baths 4

HOA Y/N No

Year Built 2017

Tax Year 2025

Lot Size 2.260 Acres

Acres 2.26

Property Sub-Type Single Family Residence

Property Description

Discover the perfect blend of sophisticated design and comfortable living at 1421 W Park RD in Greensburg, IN. Full country experience in the back yard with city amenities in the front. Constructed in 2017, this 2,842-square-foot single-family residence is maintained in luxury condition, showcasing high-end materials and an thoughtful layout that prioritizes both elegance and functionality. The kitchen serves as the heart of this home, featuring an expansive open-plan layout that flows seamlessly into the living room. Culinary enthusiasts will appreciate the stone counters, a large island with a peninsula, and top-tier stainless steel appliances, including 3 ovens complemented by a custom range hood. Practical luxuries such as a wine cooler and a built-in microwave ensure the space is as prepared for hosting events as it is for daily meals. In the living room, a fireplace provides a welcoming focal point for quiet evenings, creating an atmosphere of comfort and relaxation within the open-concept design. The primary bedroom accommodations include a retreat that offers a refined tray ceiling and direct exterior access, allowing for a private connection to the outdoors. The accompanying bathroom is designed for convenience and ease, providing a spacious layout with a large double vanity and an expansive walk-in tile shower. The property extends its living experience outdoors, where a large patio and porch provide generous space for gatherings. A private pool serves as a highlight of the substantial 2.3 acre lot, while interior utilities, including a dedicated laundry room, ensure that daily tasks remain organized and efficient. Schedule your private tour today to experience firsthand how this exceptional property redefines modern, convenient living. Home also features a 1200 square foot detached heated garage off the pool with full bathroom. Whole house generator also ensures that power outages will not leave you out in the cold.

Location

State IN

County Decatur

Rooms

Basement Ceiling - 9+ feet, Egress Window(s), Finished, Finished Ceiling

Main Level Bedrooms 3

Kitchen Kitchen Updated

Interior

Interior Features Bath Sinks Double Main, Tray Ceiling(s), Kitchen Island, Entrance Foyer, Paddle Fan, Hi-Speed Internet Availbl, Eat-in Kitchen, Walk-In Closet(s), Wet Bar, Breakfast Bar

Heating Natural Gas

Cooling Central Air

Fireplaces Number 1

Fireplaces Type Basement, Family Room, Gas Log, Masonry, Living Room

Fireplace Y

Appliance Gas Water Heater, Microwave, Oven, Double Oven, Gas Oven, Range Hood, Refrigerator, Tankless Water Heater, Water Softener Owned, Wine Cooler, Washer, Dryer, Dishwasher

Exterior

Exterior Feature Barn Pole

Garage Spaces 4.0

Utilities Available Cable Available, Electricity Connected, Natural Gas Connected, Sewer Connected, Water Connected

View Y/N true

Water Access Desc Public

View Water

Building

Story One

Foundation Concrete Perimeter

Water Public

Architectural Style Ranch

Structure Type Brick

New Construction false

Schools

Elementary Schools Greensburg Elementary

Middle Schools Greensburg Community Jr High

High Schools Greensburg Community High School

School District Greensburg Community Schools


MIBOR MLS

NEARBY SCHOOLS & PROPERTIES

Logan Sanford

Logan Sanford

Agent License ID: RB21000467

+1(765) 580-1833

GET MORE INFORMATION

Name
Phone*
Message

Go tour this home

1421 W Park RD