


$299,900
For more information regarding the value of a property, please contact us for a free consultation.
375 Michael DR Atlanta, IN 46031
4 Beds
3 Baths
2,040 SqFt
Key Details
Sold Price $299,900
Property Type Single Family Home
Sub Type Single Family Residence
Listing Status Sold
Purchase Type For Sale
Square Footage 2,040 sqft
Price per Sqft $147
Subdivision Northwind Estates
MLS Listing ID 22097364
Sold Date 07/17/26
Bedrooms 4
Full Baths 2
Half Baths 1
HOA Y/N No
Year Built 2019
Tax Year 2024
Lot Size 10,890 Sqft
Acres 0.25
Property Sub-Type Single Family Residence
Property Description
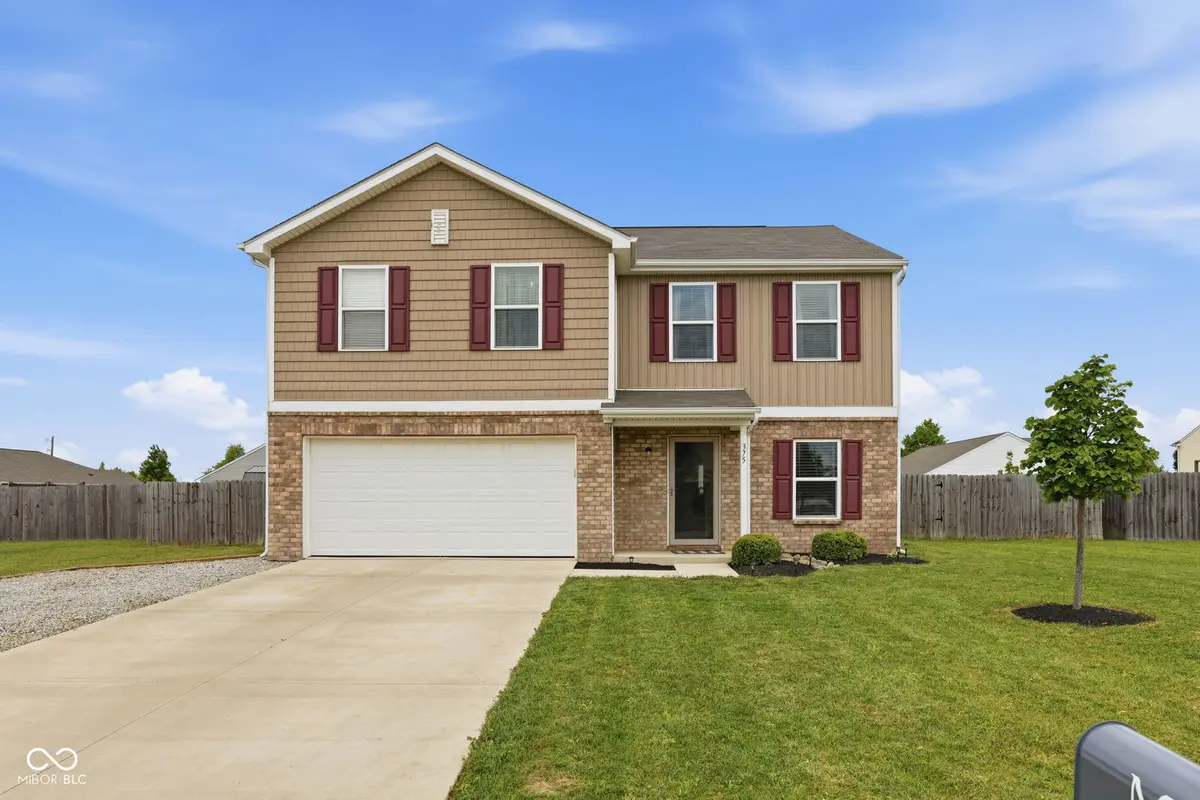
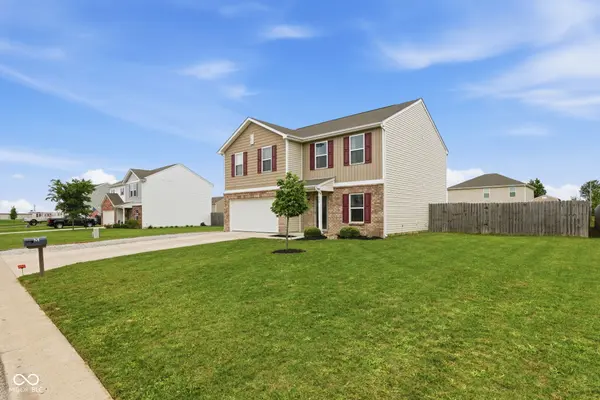
Welcome home to this well-maintained 4-bedroom, 2.5-bathroom home that boasts over 2,000 square feet of comfortable living space in the quiet neighborhood of Northwind Estates. Built in 2019, this newer home features a functional layout with modern conveniences and room to grow. The main level includes a spacious great room, dedicated dining area, and a large kitchen with stainless steel appliances, abundant cabinet storage, and generous counter space. Upstairs, you'll find all four bedrooms, including a spacious primary suite with a private full bathroom and walk-in closet. The additional bedrooms offer large closets and provide flexibility for family, guests, or home office space. Enjoy the convenience of the upstairs laundry room. Recent updates include fresh interior paint throughout (2026) and water softener (2024). Have peace of mind with all other mechanicals being less than 7 years old! Step outside to enjoy the .25-acre lot with a fenced backyard. The attached 2-car garage provides additional storage and parking. Located in the peaceful community of Atlanta with easy access to nearby towns and amenities, this home offers the perfect blend of small-town charm, space, and value. Look no further!
Location
State IN
County Hamilton
Interior
Interior Features Attic Access, Hi-Speed Internet Availbl, Eat-in Kitchen, Pantry, Walk-In Closet(s)
Heating Heat Pump
Cooling Central Air
Fireplace N
Appliance Dishwasher, Dryer, Electric Water Heater, Disposal, Microwave, Electric Oven, Refrigerator, Washer, Water Softener Owned
Exterior
Garage Spaces 2.0
Utilities Available Electricity Connected, Sewer Connected, Water Connected
Water Access Desc Public
Building
Story Two
Foundation Slab
Water Public
Architectural Style Traditional
Structure Type Vinyl With Brick
New Construction false
Schools
Elementary Schools Hamilton Heights Elementary School
Middle Schools Hamilton Heights Middle School
High Schools Hamilton Heights High School
School District Hamilton Heights School Corp
Read Less
Want to know what your home might be worth? Contact us for a FREE valuation!

Our team is ready to help you sell your home for the highest possible price ASAP

© 2026 All listing information is courtesy of MIBOR Broker Listing Cooperative(R) as distributed by MLS Grid. All rights reserved.
NEARBY SCHOOLS & BUSINESSES