
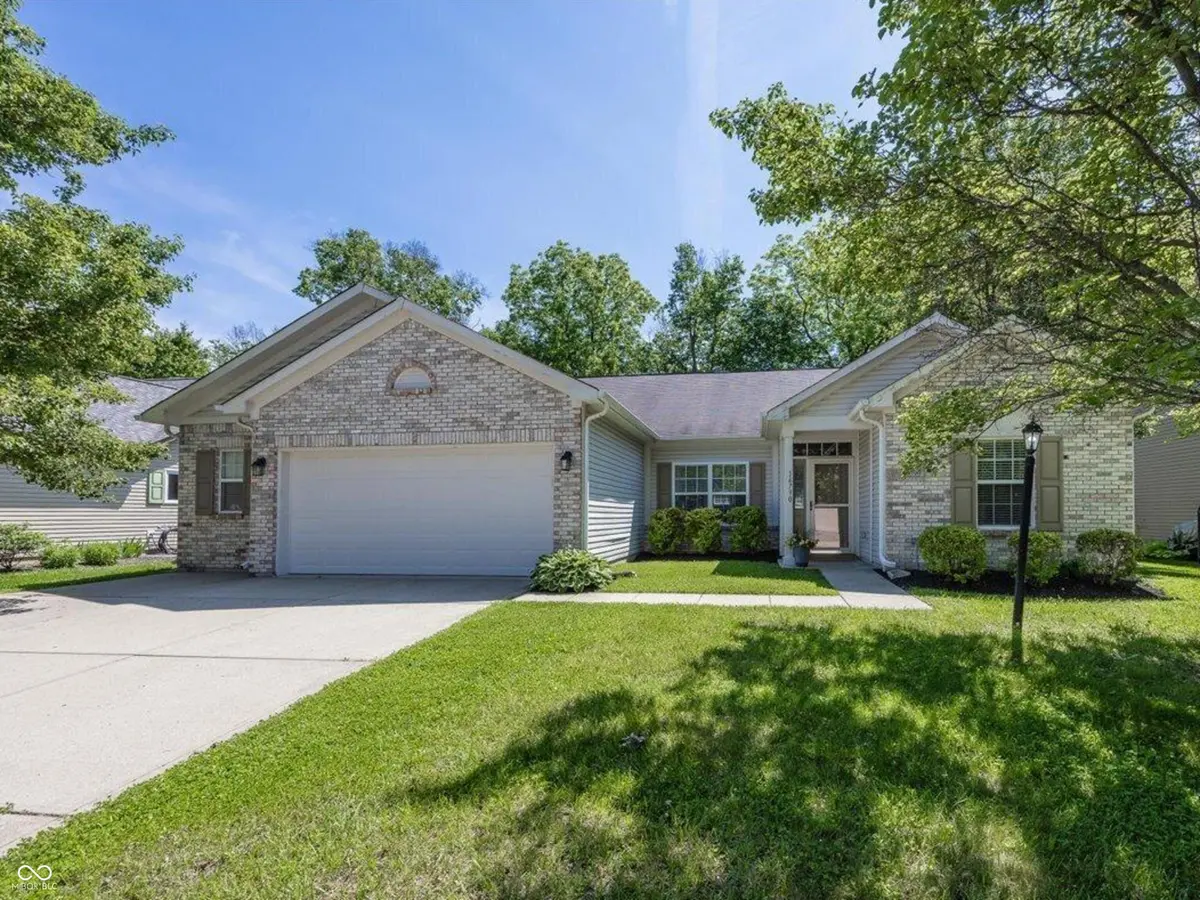


$370,000
For more information regarding the value of a property, please contact us for a free consultation.
16790 Maraschino DR Noblesville, IN 46062
3 Beds
2 Baths
2,038 SqFt
Key Details
Sold Price $370,000
Property Type Single Family Home
Sub Type Single Family Residence
Listing Status Sold
Purchase Type For Sale
Square Footage 2,038 sqft
Price per Sqft $181
Subdivision Cherry Tree Meadows
MLS Listing ID 22105306
Sold Date 07/22/26
Bedrooms 3
Full Baths 2
HOA Fees $36/ann
HOA Y/N Yes
Year Built 2006
Tax Year 2026
Lot Size 9,583 Sqft
Acres 0.22
Property Sub-Type Single Family Residence
Property Description
Charming, well maintained 3 bedroom brick ranch featuring an open floor plan designed for gathering family & friends. The updated kitchen offers granite counter tops, beautiful wood cabinetry, stainless steel appliances and a convenient serving bar. The inviting great room showcases a cozy wood burning fireplace; creating the perfect space to relax and entertain. The spacious primary suite features a lg. walk in closet, renovated, handicap accessible bath with an oversized tile shower, soaking tub, and double sink vanity. Two additional bedrooms share a well appointed hall bath and a private office with french doors provides the perfect space for working from home or a quiet retreat. The laundry room offers a utility sink and ample storage. A 2.5 car garage provides plenty of room for two cars, tools, and extra storage space too. Step outside to enjoy the patio overlooking a tranquil, tree lined backyard-an ideal setting for relaxing or entertaining. With over 2000 sq. ft. and a thoughtfully designed open floor plan; this home feels exceptionally spacious and inviting. Ideally located to both Westfield and Noblesville for shopping, dining, local parks, and midland trace trail for walking.
Location
State IN
County Hamilton
Rooms
Main Level Bedrooms 3
Kitchen Kitchen Updated
Interior
Interior Features Bath Sinks Double Main, Entrance Foyer, Hi-Speed Internet Availbl, Eat-in Kitchen, Walk-In Closet(s), Wood Work Painted
Heating Forced Air
Cooling Central Air
Fireplaces Number 1
Fireplaces Type Great Room, Wood Burning
Fireplace Y
Appliance Electric Cooktop, Dishwasher, Dryer, Disposal, MicroHood, Gas Oven, Refrigerator, Washer
Exterior
Garage Spaces 2.0
Utilities Available Cable Available, Electricity Connected, Natural Gas Connected
View Y/N false
Water Access Desc Public
Building
Story One
Foundation Concrete Perimeter
Water Public
Architectural Style Ranch
Structure Type Brick,Vinyl With Brick
New Construction false
Schools
School District Noblesville Schools
Others
HOA Fee Include Entrance Common,Maintenance,ParkPlayground
Ownership Planned Unit Dev
Read Less
Want to know what your home might be worth? Contact us for a FREE valuation!

Our team is ready to help you sell your home for the highest possible price ASAP

© 2026 All listing information is courtesy of MIBOR Broker Listing Cooperative(R) as distributed by MLS Grid. All rights reserved.
NEARBY SCHOOLS & BUSINESSES