


$395,900
For more information regarding the value of a property, please contact us for a free consultation.
1167 Runningbrook DR Avon, IN 46123
4 Beds
3 Baths
2,539 SqFt
Key Details
Sold Price $395,900
Property Type Single Family Home
Sub Type Single Family Residence
Listing Status Sold
Purchase Type For Sale
Square Footage 2,539 sqft
Price per Sqft $155
Subdivision Crystal Springs
MLS Listing ID 22110338
Sold Date 08/25/26
Bedrooms 4
Full Baths 2
Half Baths 1
HOA Y/N No
Year Built 1993
Tax Year 2025
Lot Size 0.480 Acres
Acres 0.48
Property Sub-Type Single Family Residence
Property Description
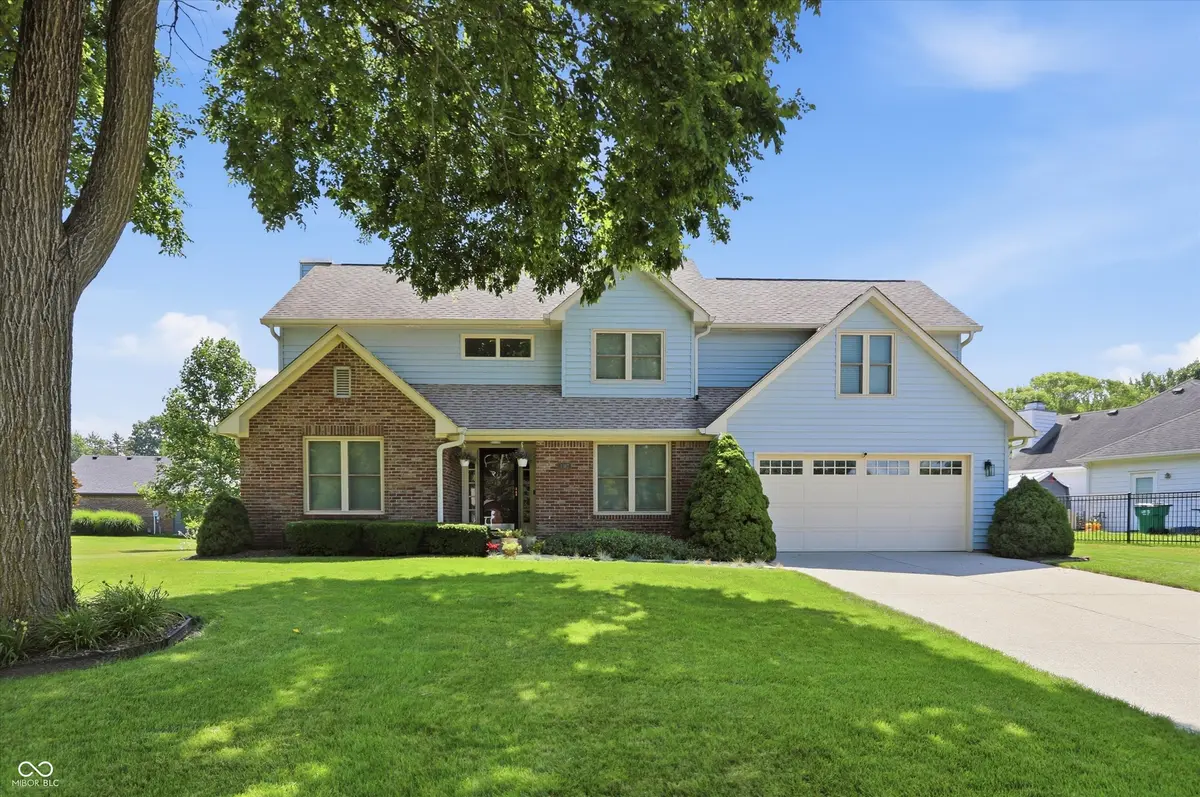
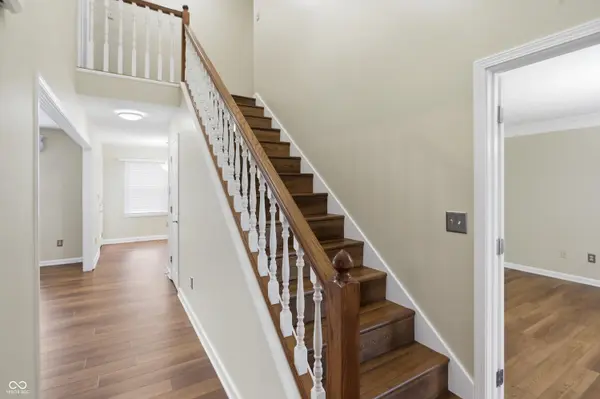
Room to spread out, settle in, and make it your own. Set on nearly half an acre with the added flexibility of no HOA, this 4-bedroom, 2.5-bath home offers generous space inside and out. The updated kitchen and baths feature KraftMaid cabinetry and granite countertops, while a dedicated office with built-in bookshelves makes working from home feel a little less like work. Thoughtful improvements include Pella windows, newer LVP flooring, stainless appliances, a newer water heater, and newer exterior doors. Outside, enjoy Trex decking, plenty of yard to use however you'd like, and a huge 16x12 storage shed with attic space, shelving, and an overhead door. Well cared for, thoughtfully updated, and filled with spaces that make everyday life easier.
Location
State IN
County Hendricks
Interior
Interior Features Attic Access, Built-in Features, Hi-Speed Internet Availbl, Eat-in Kitchen, Smart Thermostat
Heating Natural Gas
Cooling Central Air
Fireplaces Number 1
Fireplaces Type Living Room
Fireplace Y
Appliance Dishwasher, Dryer, Disposal, Gas Water Heater, Microwave, Electric Oven, Refrigerator, Washer, Water Softener Owned
Exterior
Garage Spaces 2.0
Water Access Desc Public
Building
Story Two
Foundation Crawl Space
Water Public
Architectural Style Traditional
Structure Type Vinyl With Brick
New Construction false
Schools
High Schools Avon High School
School District Avon Community School Corp
Read Less
Want to know what your home might be worth? Contact us for a FREE valuation!

Our team is ready to help you sell your home for the highest possible price ASAP

© 2026 All listing information is courtesy of MIBOR Broker Listing Cooperative(R) as distributed by MLS Grid. All rights reserved.
NEARBY SCHOOLS & BUSINESSES