


$699,900
For more information regarding the value of a property, please contact us for a free consultation.
1522 S Millcreek RD Greensburg, IN 47240
5 Beds
4 Baths
5,836 SqFt
Key Details
Sold Price $699,900
Property Type Single Family Home
Sub Type Single Family Residence
Listing Status Sold
Purchase Type For Sale
Square Footage 5,836 sqft
Price per Sqft $119
Subdivision Mill Ridge Estates
MLS Listing ID 22095548
Sold Date 08/25/26
Bedrooms 5
Full Baths 3
Half Baths 1
HOA Fees $16/ann
HOA Y/N Yes
Year Built 2015
Tax Year 2025
Lot Size 0.510 Acres
Acres 0.51
Property Sub-Type Single Family Residence
Property Description
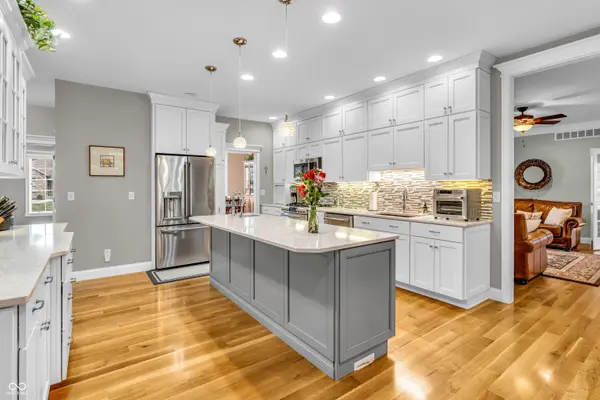
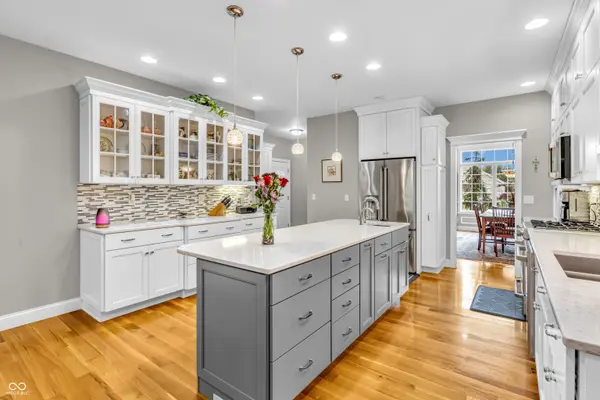
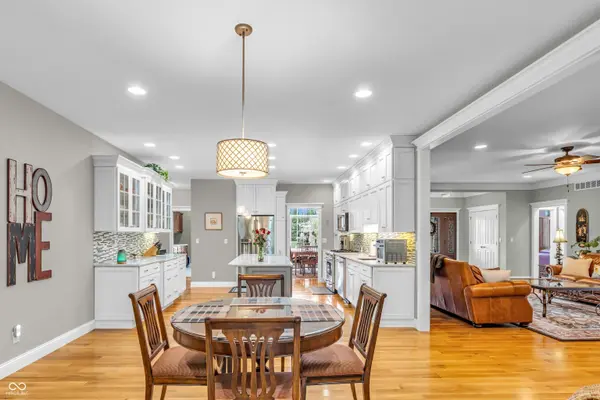
This exceptional all-brick home in Mill Ridge Estates offers the perfect blend of luxury, space & thoughtful design - situated on a rare double lot just minutes from the heart of Greensburg. Built in 2015 with quality craftsmanship throughout, this expansive home features over 3,230sqft on the main level and an additional 2,918sqft in the basement (approx 75% finished). From the moment you step inside, you're welcomed by soaring 10ft ceilings, abundant natural light & a spacious living room complete w/ a cozy gas fireplace & custom built-ins. The main level showcases a formal dining room & a stunning gourmet kitchen. Enjoy floor-to-ceiling cabinetry, soft-close drawers, pull-out storage, large center island w/ prep sink & double oven w/ gas cooktop. Just off the kitchen, the laundry room offers exceptional storage & workspace. The luxurious primary suite features a soaking tub, walk-in shower & expansive vanity. Two additional bedrooms are located on the main level, w/ one bedroom offering a flexible space with french doors - perfect for a home office or studio. The basement is built for entertaining & versatility, offering a massive living area (entertainment center included), two additional bedrooms, full bath, bonus room/gym & a dedicated area plumbed/wired for a future kitchen. A ventilated safe room adds peace of mind, while the large unfinished storage space includes built-in shelving for optimal organization. Additional highlights: 3-car garage w/ utility sink & boot bench, site laid hardwood floors, 2x6 framing, R20 insulation/spray foam for efficiency, Andersen Windows, generator, R/O system, water softener, humidifier, central vacuum & a Lorex security system. Outdoor living is just as impressive with an aggregate covered patio, additional open patio space, & welcoming covered front porch -perfect for relaxing or entertaining. It's also conveniently located just 10min from the Country Club, 13min to I-74, & minutes from shopping/restaurants - Welcome Home!
Location
State IN
County Decatur
Rooms
Basement Egress Window(s), Full, Storage Space
Main Level Bedrooms 3
Interior
Interior Features Kitchen Island, Central Vacuum, Pantry, Smart Thermostat, Walk-In Closet(s)
Heating Forced Air, Natural Gas
Cooling Central Air
Flooring Hardwood
Fireplaces Number 1
Fireplaces Type Gas Log, Gas Starter, Living Room
Equipment Generator
Fireplace Y
Appliance Dishwasher, Gas Water Heater, MicroHood, Microwave, Gas Oven, Refrigerator, Water Purifier, Water Softener Owned
Exterior
Garage Spaces 3.0
Water Access Desc Public
Building
Story One
Foundation Concrete Perimeter
Water Public
Architectural Style Ranch
Structure Type Brick
New Construction false
Schools
School District Greensburg Community Schools
Others
HOA Fee Include Maintenance
Ownership Mandatory Fee
Read Less
Want to know what your home might be worth? Contact us for a FREE valuation!

Our team is ready to help you sell your home for the highest possible price ASAP

© 2026 All listing information is courtesy of MIBOR Broker Listing Cooperative(R) as distributed by MLS Grid. All rights reserved.
NEARBY SCHOOLS & BUSINESSES