


$324,900
For more information regarding the value of a property, please contact us for a free consultation.
1345 W Jade DR Fortville, IN 46040
4 Beds
2 Baths
2,079 SqFt
Key Details
Sold Price $324,900
Property Type Single Family Home
Sub Type Single Family Residence
Listing Status Sold
Purchase Type For Sale
Square Footage 2,079 sqft
Price per Sqft $156
Subdivision Wyndstone
MLS Listing ID 22111850
Sold Date 10/09/26
Bedrooms 4
Full Baths 2
HOA Fees $20/ann
HOA Y/N Yes
Year Built 2019
Tax Year 2025
Lot Size 10,018 Sqft
Acres 0.23
Property Sub-Type Single Family Residence
Property Description
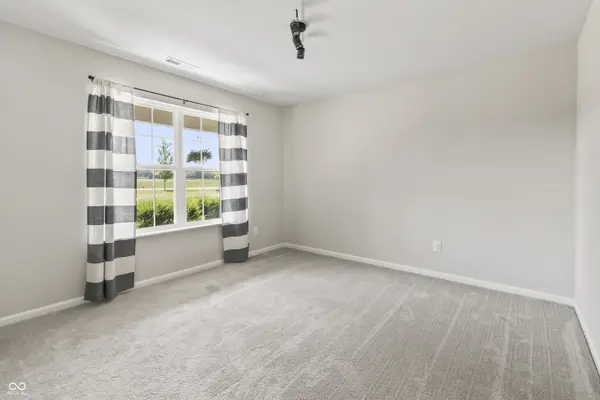
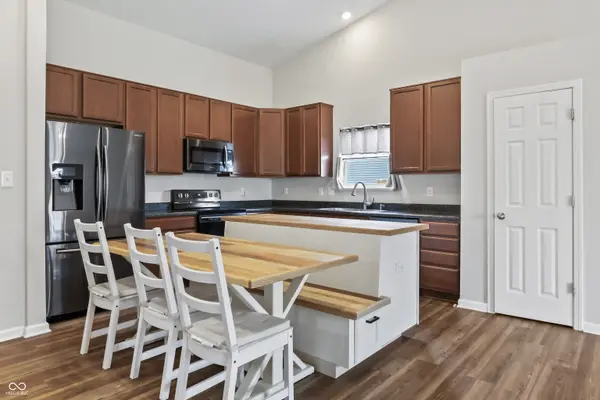
From the moment you step inside, this move-in-ready home feels incredibly bright and inviting. The heart of the house is a sun-drenched great room that flows effortlessly into an open-concept layout, creating a sense of connection throughout the main living areas. The kitchen is as functional as it is stylish, featuring crisp shaker cabinetry, a center island, and a built-in eating area that's perfect for morning coffee. The main level also offers a versatile bonus room-a space that can easily transform into a formal dining area, a dedicated home office, or a creative hobby room. With the potential for four bedrooms and two full bathrooms, including a primary suite with double vanities and a walk-in shower, there is plenty of room to spread out. The true showstopper, however, is the massive upstairs flex space. This expansive area is a total game-changer, offering the footprint to serve as a private fourth bedroom, a high-energy media and gaming lounge, or a quiet sanctuary away from the main floor. Whether you need a massive home gym or a premier entertainment hub, this room adapts to your lifestyle. Practical features like a separate laundry room and a fully fenced backyard make daily life a breeze. This is a solid, turn-key opportunity for anyone seeking a functional, spacious floor plan in the Mt. Vernon school district.
Location
State IN
County Hancock
Rooms
Main Level Bedrooms 3
Interior
Interior Features Bath Sinks Double Main, Breakfast Bar, High Ceilings, Vaulted Ceiling(s), Kitchen Island, Paddle Fan, Eat-in Kitchen, Walk-In Closet(s)
Heating Electric, Heat Pump
Cooling Central Air, Heat Pump
Equipment Smoke Alarm
Fireplace N
Appliance Dishwasher, Dryer, Electric Water Heater, Disposal, MicroHood, Electric Oven, Refrigerator, Washer
Exterior
Garage Spaces 2.0
Utilities Available Sewer Connected, Water Connected
Water Access Desc Public
Building
Story One and One Half
Foundation Slab
Water Public
Architectural Style Ranch, Traditional
Structure Type Brick,Vinyl Siding
New Construction false
Schools
Elementary Schools Fortville Elementary School
Middle Schools Mt Vernon Middle School
High Schools Mt Vernon High School
School District Mt Vernon Community School Corp
Others
Ownership Mandatory Fee
Read Less
Want to know what your home might be worth? Contact us for a FREE valuation!

Our team is ready to help you sell your home for the highest possible price ASAP

© 2026 All listing information is courtesy of MIBOR Broker Listing Cooperative(R) as distributed by MLS Grid. All rights reserved.
NEARBY SCHOOLS & BUSINESSES