


$432,000
For more information regarding the value of a property, please contact us for a free consultation.
4189 Ginkgo CT Danville, IN 46122
5 Beds
3 Baths
3,668 SqFt
Key Details
Sold Price $432,000
Property Type Single Family Home
Sub Type Single Family Residence
Listing Status Sold
Purchase Type For Sale
Square Footage 3,668 sqft
Price per Sqft $117
Subdivision Four Oaks
MLS Listing ID 22110084
Sold Date 10/12/26
Bedrooms 5
Full Baths 2
Half Baths 1
HOA Fees $37/Semi-Annually
HOA Y/N Yes
Year Built 2015
Tax Year 2025
Lot Size 10,890 Sqft
Acres 0.25
Property Sub-Type Single Family Residence
Property Description
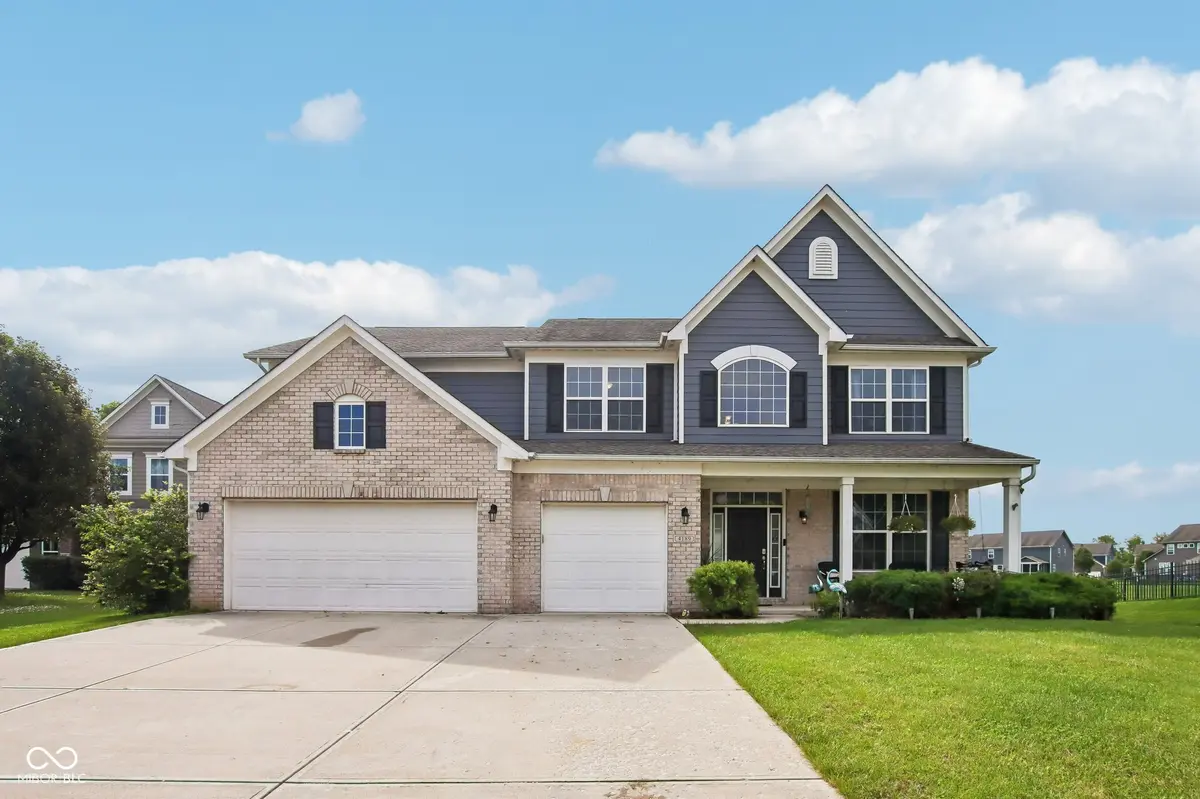
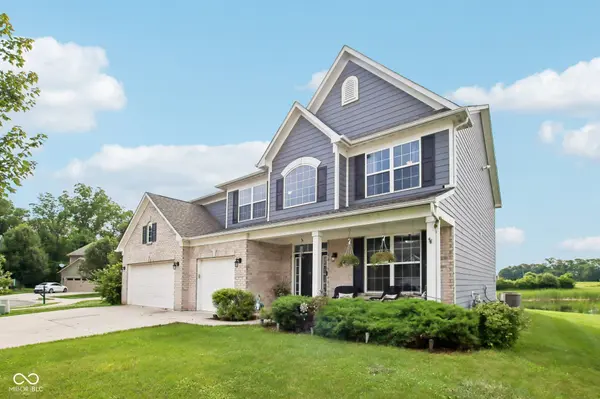
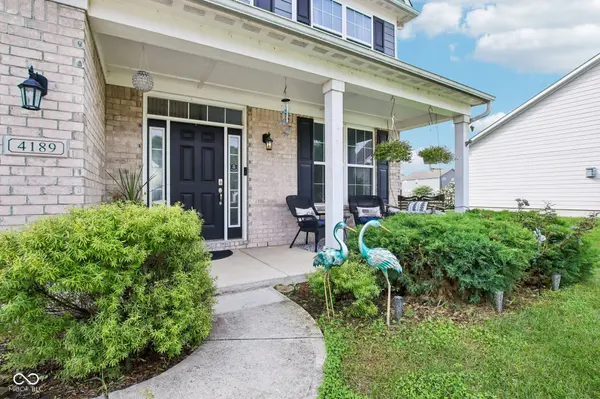
Beautiful Danville home within Avon school district! This home just had brand new waterproof flooring installed in the downstairs, all walls downstairs and most upstairs repainted including trim! This impressive residence offers over 3,600 square feet of thoughtfully designed living space, combining modern finishes, functional design, and exceptional comfort. The heart of the home is the spacious open-concept kitchen, thoughtfully designed for both everyday living and entertaining. The expansive floor plan offers multiple living and gathering spaces filled with natural light, creating a bright, open, and welcoming atmosphere throughout. Whether you're entertaining guests, working from home, or simply enjoying a quiet evening, this home provides the flexibility to accommodate every stage of life. Retreat to the spacious primary suite, complete with a private ensuite bath featuring a double vanity and walk-in shower, creating a relaxing space to begin and end each day. Enjoy the convenience of a dedicated laundry room, abundant storage, and an attached garage. Outside, the welcoming front porch and backyard patio offer ideal spaces to relax, entertain, or enjoy the peaceful surroundings. This home offers a rare combination of small-town charm and is just minutes from parks, shopping, dining, and major highways, this move-in ready home delivers the perfect balance of space, comfort, and location. Offering timeless style, this is an opportunity you won't want to miss. Schedule your private showing today!
Location
State IN
County Hendricks
Rooms
Main Level Bedrooms 1
Interior
Interior Features Bath Sinks Double Main, Tray Ceiling(s), Kitchen Island, Walk-In Closet(s)
Heating Forced Air, Gas
Cooling Central Air
Fireplace N
Appliance Microwave, Double Oven, Electric Cooktop, Washer, Refrigerator, Dryer, Dishwasher
Exterior
Garage Spaces 3.0
View Y/N true
Water Access Desc Public
View Neighborhood, Pond, Trees/Woods, Water
Building
Story Two
Foundation Slab
Water Public
Architectural Style Traditional
Structure Type Vinyl With Brick
New Construction false
Schools
High Schools Avon High School
School District Avon Community School Corp
Others
Ownership Mandatory Fee
Read Less
Want to know what your home might be worth? Contact us for a FREE valuation!

Our team is ready to help you sell your home for the highest possible price ASAP

© 2026 All listing information is courtesy of MIBOR Broker Listing Cooperative(R) as distributed by MLS Grid. All rights reserved.
NEARBY SCHOOLS & BUSINESSES