
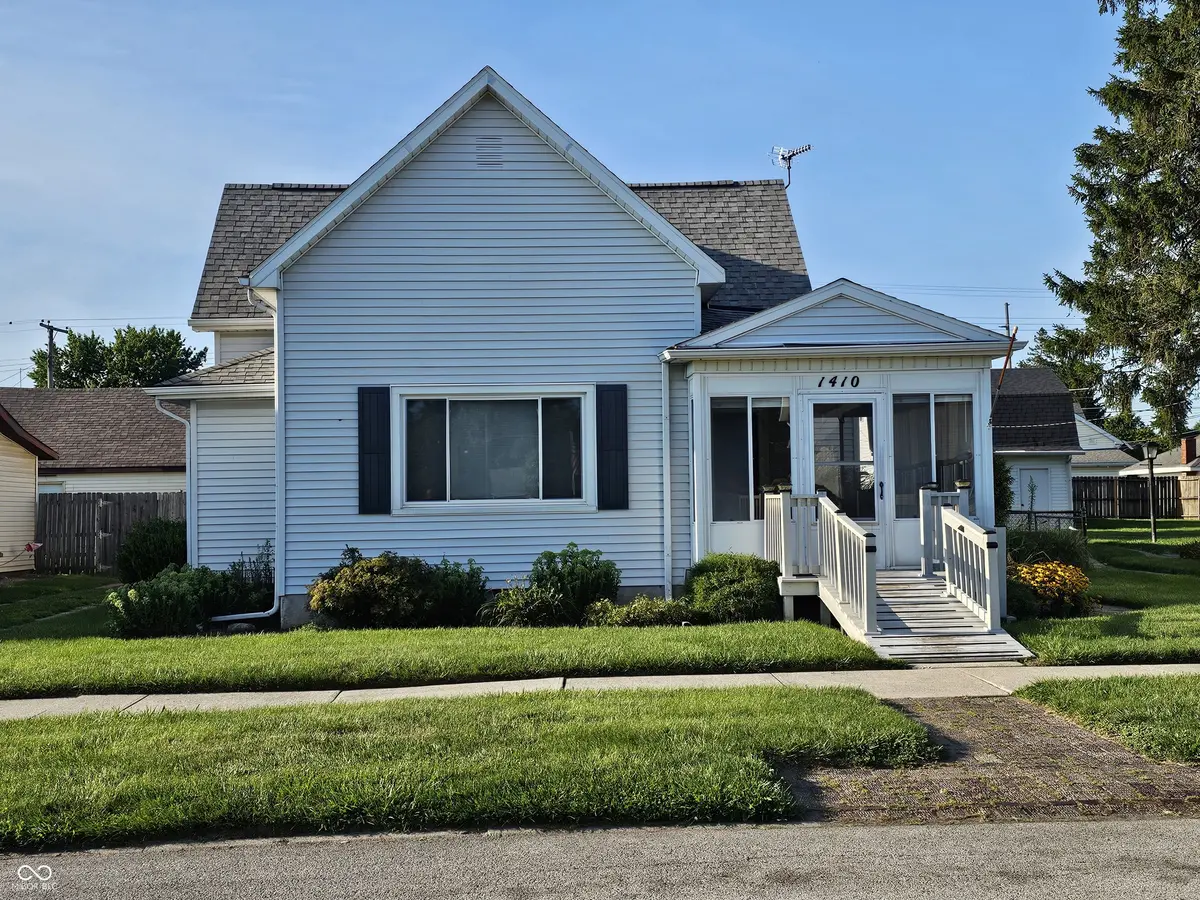
$182,000
For more information regarding the value of a property, please contact us for a free consultation.
1410 S I ST Elwood, IN 46036
3 Beds
2 Baths
1,672 SqFt
Key Details
Sold Price $182,000
Property Type Single Family Home
Sub Type Single Family Residence
Listing Status Sold
Purchase Type For Sale
Square Footage 1,672 sqft
Price per Sqft $108
Subdivision No Subdivision
MLS Listing ID 22118467
Sold Date 10/13/26
Bedrooms 3
Full Baths 1
Half Baths 1
HOA Y/N No
Year Built 1900
Tax Year 2025
Lot Size 6,969 Sqft
Acres 0.16
Property Sub-Type Single Family Residence
Property Description
Discover the charm of 1410 S I ST, a delightful single-family residence in ELWOOD, IN, built in 1900. This inviting home offers 1672 square feet of comfortable living space, ready for you to move in and begin your next chapter. The heart of this home is its spacious open-plan kitchen, featuring a practical G-shaped layout with a peninsula, seamlessly connecting to the family room. This design fosters an inclusive atmosphere, ideal for entertaining or simply enjoying daily life. The family room itself provides a warm and welcoming ambiance, centered around a cozy fireplace. For ultimate relaxation, the bathroom offers a convenient walk-in shower. This charming bungalow, with its single-story design, includes three comfortable bedrooms and one and a half bathrooms. And a 19' by 10' cellar for added storage and safety. The property also features a private yard, offering a tranquil outdoor retreat with a large rear deck to enjoy those relaxing summer evenings and family cook outs. With plenty of extra storage in the 10'x12' shed and 24' x 24' garage and added extra parking spots for off street parking. To experience the unique appeal of this property and see all it has to offer, schedule your private viewing today.
Location
State IN
County Madison
Rooms
Main Level Bedrooms 3
Interior
Interior Features Attic Access, Built-in Features, Paddle Fan, Hi-Speed Internet Availbl, Smart Thermostat
Heating Forced Air, Gas
Cooling Central Air
Fireplaces Number 1
Fireplaces Type Wood Burning
Fireplace Y
Appliance Dryer, Disposal, Gas Water Heater, Microwave, Electric Oven, Refrigerator, Washer
Exterior
Garage Spaces 2.0
Water Access Desc Public
Building
Story One
Foundation Cellar, Block
Water Public
Architectural Style Traditional
Structure Type Vinyl Siding,Wood Siding
New Construction false
Schools
Elementary Schools Elwood Elementary School
School District Elwood Community School Corp
Read Less
Want to know what your home might be worth? Contact us for a FREE valuation!

Our team is ready to help you sell your home for the highest possible price ASAP

© 2026 All listing information is courtesy of MIBOR Broker Listing Cooperative(R) as distributed by MLS Grid. All rights reserved.
NEARBY SCHOOLS & BUSINESSES