
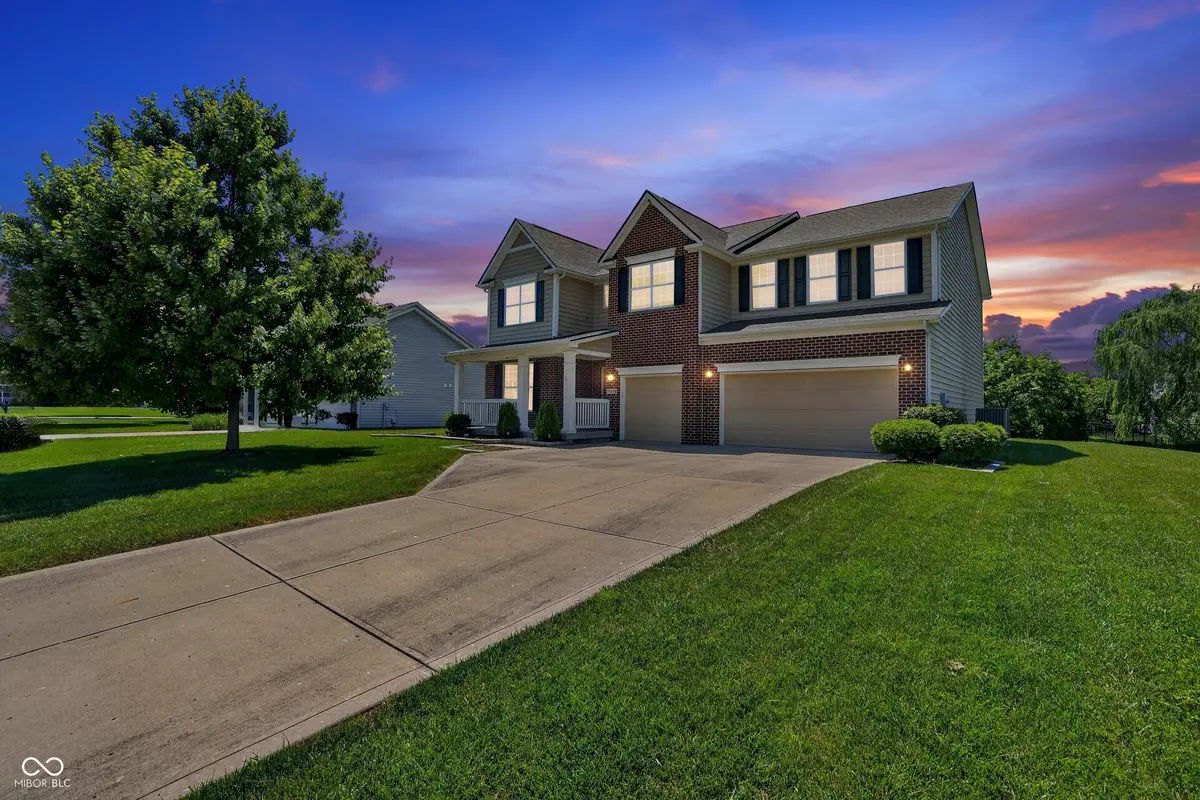


$510,000
For more information regarding the value of a property, please contact us for a free consultation.
10518 Misty Cove LN Fishers, IN 46040
4 Beds
4 Baths
4,556 SqFt
Key Details
Sold Price $510,000
Property Type Single Family Home
Sub Type Single Family Residence
Listing Status Sold
Purchase Type For Sale
Square Footage 4,556 sqft
Price per Sqft $111
Subdivision Villages At Geist
MLS Listing ID 22089371
Sold Date 10/13/26
Bedrooms 4
Full Baths 2
Half Baths 2
HOA Fees $64/qua
HOA Y/N Yes
Year Built 2010
Tax Year 2024
Lot Size 0.340 Acres
Acres 0.34
Property Sub-Type Single Family Residence
Property Description
The spacious Fishers home with a finished basement you've been looking for! This Villages of Geist home has a covered porch, 4 bedrooms, 2 full bathrooms, 2 half bathrooms and a 3-car garage. The elegant two-story entryway and formal dining room warmly invite you into the open concept living space. There is a large kitchen/breakfast area ready for gatherings and a two-story family room with a cozy fireplace. The office and mudroom are toward the garage. All bedrooms and the laundry room (washer/dryer included) are on the top floor. The primary suite has vaulted ceilings, two separate vanities, a garden tub, water closet and a walk-in closet. You will enjoy plenty of storage space throughout the home with 3 of the 4 bedrooms featuring walk-in closets. The fully finished basement has a luxurious bar, built-in entertainment system, a half bathroom and LVP floors. Your entertainment space extends outdoors with the large deck and large yard. Newer items include the furnace, A/C unit, roof, water heater and refrigerator. You are minutes from beloved Daniel's Vineyard, Geist Reservoir, many popular restaurants and a short drive from I-69. Low quarterly HOA fee and located in the Hamilton Southeastern School district. Don't miss this move-in-ready home, with showings available daily!
Location
State IN
County Hamilton
Rooms
Basement Finished
Interior
Interior Features Tray Ceiling(s), Vaulted Ceiling(s), Kitchen Island, Entrance Foyer, Paddle Fan, Hi-Speed Internet Availbl, Pantry, Walk-In Closet(s), Wood Work Painted
Heating Forced Air, Electric
Cooling Central Air
Flooring Hardwood
Fireplaces Number 1
Fireplaces Type Family Room, Wood Burning
Equipment Sump Pump
Fireplace Y
Appliance Dishwasher, Disposal, Microwave, Electric Oven, Electric Water Heater
Exterior
Exterior Feature Playset
Garage Spaces 3.0
Utilities Available Cable Available
View Y/N false
Water Access Desc Public
Building
Story Two
Foundation Concrete Perimeter
Water Public
Architectural Style Traditional
Structure Type Vinyl With Brick
New Construction false
Schools
Elementary Schools Geist Elementary School
Middle Schools Fall Creek Junior High
High Schools Hamilton Southeastern Hs
School District Hamilton Southeastern Schools
Others
HOA Fee Include Entrance Common,Insurance,Maintenance
Ownership Mandatory Fee
Read Less
Want to know what your home might be worth? Contact us for a FREE valuation!

Our team is ready to help you sell your home for the highest possible price ASAP

© 2026 All listing information is courtesy of MIBOR Broker Listing Cooperative(R) as distributed by MLS Grid. All rights reserved.
NEARBY SCHOOLS & BUSINESSES