




$420,000
For more information regarding the value of a property, please contact us for a free consultation.
1986 Devonshire AVE Avon, IN 46123
5 Beds
3 Baths
3,162 SqFt
Key Details
Sold Price $420,000
Property Type Single Family Home
Sub Type Single Family Residence
Listing Status Sold
Purchase Type For Sale
Square Footage 3,162 sqft
Price per Sqft $132
Subdivision Devonshire
MLS Listing ID 22117720
Sold Date 10/13/26
Bedrooms 5
Full Baths 3
HOA Fees $33/ann
HOA Y/N Yes
Year Built 2020
Tax Year 2026
Lot Size 10,454 Sqft
Acres 0.24
Property Sub-Type Single Family Residence
Property Description
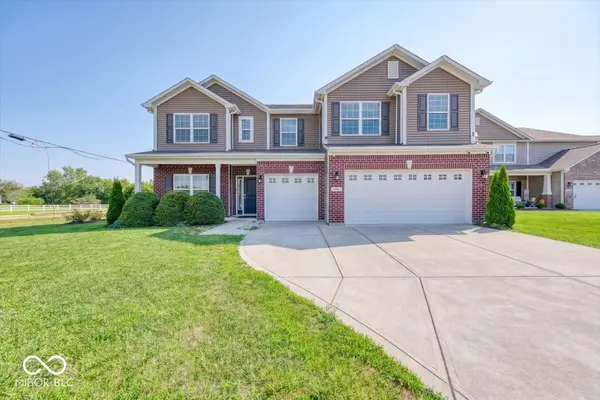
Space, Flexibility & Outdoor Living on a Premium Corner Lot! Welcome to this beautifully positioned 5-bedroom, 3-full-bath home in Avon, offering the space, versatility, and thoughtful features today's buyers are looking for - all on a premium corner lot with a triple garage. Step inside to an inviting open-concept main level filled with natural light, creating an easy flow between everyday living, dining, and entertaining. The thoughtfully designed layout includes a main-level bedroom with a full bathroom, providing a wonderful option for guests, multigenerational living, a private office, or a convenient first-floor retreat. Upstairs, the spacious owner's suite offers a comfortable escape with dual vanities and an oversized walk-in shower. An expansive loft adds valuable flexible living space - perfect for a second family room, home office, playroom, media area, or whatever fits your lifestyle. One of the home's standout features is the bright enclosed sunroom, giving you an additional space to enjoy throughout the seasons. Step outside to your custom patio and built-in fire pit, where evenings can be spent entertaining friends, gathering with family, or simply relaxing at home. Spacious owner's suite Dual vanities & oversized walk-in shower Expansive loft Bright enclosed sunroom Open-concept living and entertaining spaces Custom patio with built-in fire pit Triple garage In-ground sprinkler system. Convenient access to shopping, dining, parks, schools, and major commuter routes, this home combines generous living space with the flexibility to fit a variety of lifestyles. Home with a main-level suite, loft, enclosed sunroom, outdoor entertaining space, and a triple garage - this one deserves a closer look. Schedule your private showing today!
Location
State IN
County Hendricks
Rooms
Main Level Bedrooms 1
Kitchen Kitchen Updated
Interior
Interior Features Kitchen Island
Heating Electric, Gas
Cooling Central Air
Equipment Security System
Fireplace N
Appliance Electric Cooktop, Dishwasher, Disposal, Microwave, Oven, Refrigerator, Water Purifier
Exterior
Garage Spaces 3.0
Utilities Available Cable Connected, Electricity Connected, Natural Gas Connected, Water Connected
View Y/N false
Water Access Desc Public
Building
Story Two
Foundation Poured Concrete
Water Public
Architectural Style Traditional
Structure Type Brick
New Construction false
Schools
High Schools Avon High School
School District Avon Community School Corp
Others
HOA Fee Include Association Home Owners,Clubhouse,Insurance,Maintenance,Trash
Ownership Mandatory Fee
Read Less
Want to know what your home might be worth? Contact us for a FREE valuation!

Our team is ready to help you sell your home for the highest possible price ASAP

© 2026 All listing information is courtesy of MIBOR Broker Listing Cooperative(R) as distributed by MLS Grid. All rights reserved.
NEARBY SCHOOLS & BUSINESSES